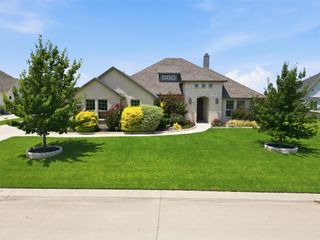
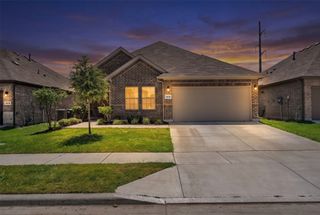
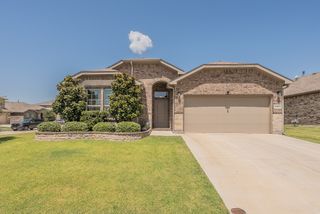
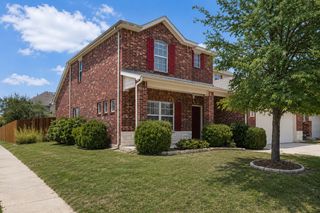
$524,990
16557 Japanese Maple Drive, Fort Worth, TX 76247
- 4 beds |
- 3 baths |
- 2,593 sqft
 Single-Family Home
  Built in 2026
  6,011sqft lot
 2 car garage
  $202/sqft
  Listed 1 day ago
Property Description
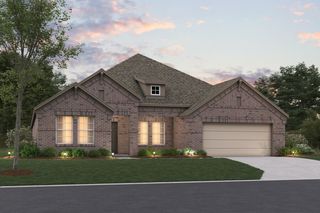
Open and spacious with no neighbor behind in master-planned Wildflower Ranch. Location, location, location. Be in the middle of everything...Walking distance to all the neighborhood amenities: greenbelt, lazy river, resort pool, dog park, playgrounds and elementary school. This well-appointed new home has all those features you're looking for: custom kitchen cabinetry with built-in stainless steel appliances, all wood island, upgraded quartz countertops, open rail overlooks and stairs, stone fireplace lots of upgraded tile, flooring and carpet. Built by eleven-time People's Choice Award winning builder, Highland Homes. Come see the Highland Homes difference.
- Listing Status:
- Active
- Data Last Updated:
- July 29, 2026 at 1:18AM
- Listing Office:
- HIGHLAND HOMES REALTY : 888-524-3182
- Listing Agent:
- Dina Verteramo :
- MLS ID:
- 21342517

- General: Private YardRain Gutters
- Style: TraditionalDetached
- Pool: NoneCommunity
- Parking: Door-MultiGarage Faces FrontGarage
- Roofing: Composition
- General: Brick2Slab
- HOA Amenities: All FacilitiesAssociation Management875.0Annually
- Originating MLS: NTR
- School District: Northwest ISD
- County: Denton
- Zoning: R1056303
- Fencing: BrickBack YardGateWood
- Utilities: Electricity AvailableNatural Gas AvailableSewer AvailableSeparate MetersUnderground UtilitiesWater AvailableCable Available
- Water: Public
- Sewer: Public Sewer
- Source: NTR
This listing courtesy of Dina Verteramo , HIGHLAND HOMES REALTY
Monthly Payment
$Est. Payment
- Principal & Interest $
- Property Taxes $
- Home Insurance $
- VA Funding Fee $

 New - 7 hours ago