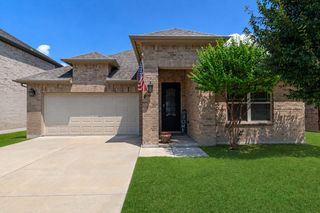
1712 Deciduous Drive, Fort Worth, TX 76131
- 4 beds |
- 2 baths |
- 1,898 sqft
 Single-Family Home
  Built in 2026
  6,011sqft lot
 2 car garage
  $227/sqft
  Listed 8 days ago
Property Description
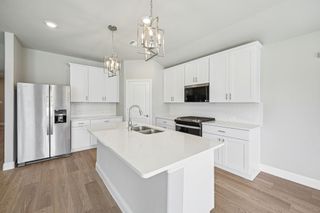
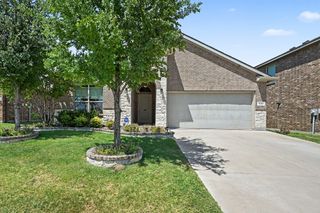
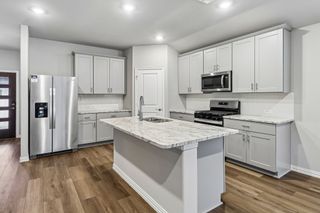
Built by M-I Homes. Welcome to a thoughtfully designed living at 1712 Deciduous Drive, Fort Worth, Texas. This new construction single-story home by M-I Homes offers a well-planned floorplan with 4 bedrooms and 2 bathrooms, ideal for comfortable everyday living. Step inside to discover an open-concept living space that connects the main living areas seamlessly, creating a bright and inviting atmosphere for both daily routines and entertaining. The quality of design is evident throughout, with clean lines, functional layouts, and carefully considered finishes that reflect modern style and durability. Key Features: 4 bedrooms and 2 bathrooms New construction built by M-I Homes Open-concept living space Spacious owner's bedroom with en-suite bathroom Covered patio for outdoor enjoyment Quality design and finishes throughout The owner's bedroom features a private en-suite bathroom, providing a comfortable retreat at the end of the day. Additional bedrooms offer generous space for family members, guests, or a home office. Outside, the covered patio extends your living space and provides a sheltered area to relax and enjoy the outdoors. The surrounding neighborhood offers a welcoming environment with convenient proximity to parks, making it easy to enjoy outdoor recreation and green spaces nearby. This new construction home delivers quality construction and a practical layout designed for today's lifestyle. Schedule your showing today!
- Listing Status:
- Active
- Data Last Updated:
- August 15, 2026 at 7:20AM
- Listing Office:
- Escape Realty : 210-421-9291
- Listing Agent:
- Robert Powley :
- Contact:
- 210-421-9291
- MLS ID:
- 21345567

- General: LightingPrivate YardRain Gutters
- Style: TraditionalDetached
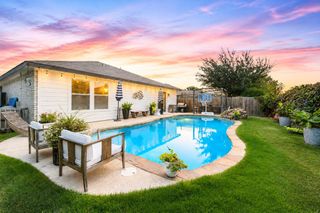
- Pool: None
- Parking: Garage Faces FrontGarageGarage Door Opener
- Roofing: Composition
- Windows: Window Coverings
- General: Brick1Slab
- HOA Amenities: All FacilitiesAssociation ManagementMaintenance Grounds600.0Annually
- Originating MLS: NTR
- School District: Eagle MT-Saginaw ISD
- County: Tarrant
- Zoning: SANDEROS Block 9 Lot 443270932
- Fencing: Wood
- Utilities: Natural Gas AvailableSewer AvailableSeparate MetersUnderground UtilitiesWater AvailableCable Available
- Water: Public
- Sewer: Public Sewer
- Source: NTR
This listing courtesy of Robert Powley , Escape Realty
Monthly Payment
- Principal & Interest $
- Property Taxes $
- Home Insurance $
- VA Funding Fee $

 New - 19 hours ago