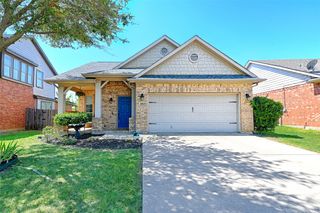
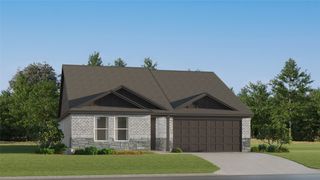
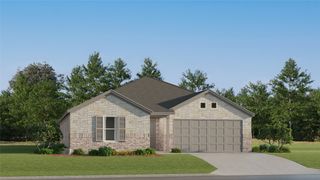
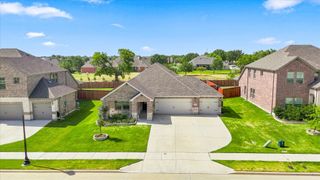
1720 Truro Lane, Fort Worth, TX 76052
- 3 beds |
- 2 baths |
- 1,598 sqft
 Single-Family Home
  Built in 2026
  4,487sqft lot
 2 car garage
  $250/sqft
  Listed 9 days ago
Property Description
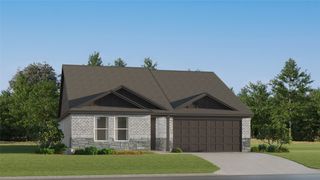
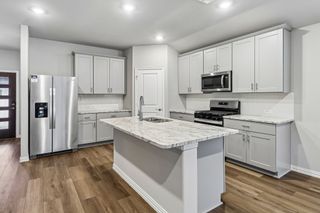
Step into exceptional new construction with the Greyton floor plan by award-winning Highland Homes. This home offers an open concept design filled with natural light, tall ceilings, smart storage, and great outdoor living. Brand new and expected to be completed in November. The spacious kitchen opens to a bright living area, creating an inviting central space for everyday living and entertaining. Large windows enhance the light-filled interiors, rear entry garage, and ample storage add everyday convenience. Outdoor living space extends the home’s versatility. Located in the master-planned Wellington community, enjoy resort-style pools, walking trails, playgrounds, an amenity center, and a vibrant, walkable setting with a strong sense of connection. Convenient access to grocery stores, shopping, the airport, and major employment centers. This Highland Homes opportunity delivers exceptional value, an industry-leading builder warranty, and a reputation for quality craftsmanship. Contact Sales Counselor to explore personalization options. Depending on construction timing, selections may still be available, so reach out today to find out what’s possible.
- Listing Status:
- Active
- Data Last Updated:
- August 16, 2026 at 8:20PM
- Listing Office:
- HIGHLAND HOMES REALTY : 888-524-3182
- Listing Agent:
- Dina Verteramo :
- Contact:
- 888-524-3182
- MLS ID:
- 21352966

- General: Rain Gutters
- Style: TraditionalDetached
- Pool: None
- Parking: Door-MultiGarageGarage Faces Rear
- Roofing: CompositionShingle
- General: Brick1Slab
- HOA Amenities: All Facilities885.0Semi-Annually
- Originating MLS: NTR
- School District: Northwest ISD
- County: Tarrant
- Zoning: 43180216
- Fencing: Wood
- Utilities: Sewer AvailableWater Available
- Water: Public
- Sewer: Public Sewer
- Source: NTR
This listing courtesy of Dina Verteramo , HIGHLAND HOMES REALTY
Monthly Payment
- Principal & Interest $
- Property Taxes $
- Home Insurance $
- VA Funding Fee $

 New - 2 days ago