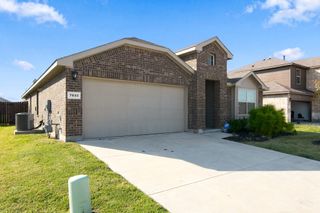
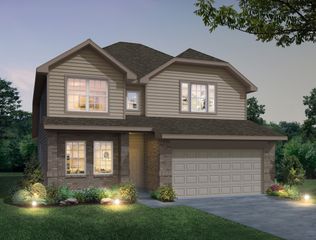
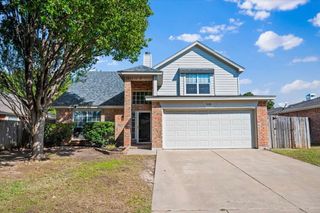
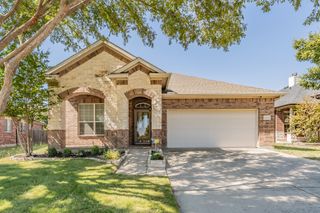
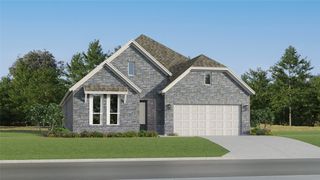
1740 Rio Costilla Road, Fort Worth, TX 76131
- 4 beds |
- 3 baths |
- 2,102 sqft
 Single-Family Home
  Built in 2019
  5,881sqft lot
 2 car garage
  $186/sqft
  Listed 3 days ago
Property Description
Welcome to this beautifully maintained home offering the perfect blend of comfort, style, and functionality! Featuring 4 bedrooms, 2.5 bathrooms, and 2,102 square feet, this home boasts a thoughtfully designed open floor plan with abundant natural light and spacious living areas. The well-appointed kitchen features a gas cooktop and walk-in pantry, flowing seamlessly into the main living area—ideal for everyday living and entertaining. The private primary suite offers an en-suite bathroom and a generous walk-in closet, while three additional bedrooms provide versatile space for guests, a home office, or other needs. Enjoy neighborhood amenities, including a community swimming pool and playground, along with a convenient location near popular restaurants, Costco, H-E-B, Kroger, shopping destinations, and entertainment options. The home also offers convenient access to Alliance Town Center, major highways, and the upcoming H Mart destination, adding even more shopping and dining options to the surrounding area. Meticulously cared for and move-in ready, this inviting home combines comfortable living with convenient access to everyday essentials and local attractions. Don't miss this wonderful opportunity to make it yours!
- Listing Status:
- Active
- Data Last Updated:
- October 13, 2026 at 2:19AM
- Listing Office:
- Novus Real Estate : 972-943-8808
- Listing Agent:
- Kevin Nguyen :
- Contact:
- 972-943-8808
- MLS ID:
- 21408333

- Style: TraditionalDetached
- Pool: None
- Parking: ConcreteDoor-MultiDrivewayGarage Faces FrontGarageGarage Door OpenerOn Street
- Roofing: Composition
- General: BrickWood Siding1Slab
- Road/Access: All Weather Road
- HOA Amenities: All FacilitiesAssociation Management550.0Annually
- Originating MLS: NTR_NTREIS
- School District: Eagle MT-Saginaw ISD
- County: Tarrant
- Zoning: LASATER RANCH - FTW BLOCK 5 LOT 642426233
- Utilities: Electricity AvailableElectricity ConnectedNatural Gas AvailablePhone AvailableSewer AvailableSeparate MetersWater AvailableCable Available
- Water: Public
- Sewer: Public Sewer
- Source: NTR_NTREIS
This listing courtesy of Kevin Nguyen , Novus Real Estate
Monthly Payment
- Principal & Interest $
- Property Taxes $
- Home Insurance $
- VA Funding Fee $

 New - 6 hours ago