1821 Warner Road, Fort Worth, TX 76110
- 5 beds |
- 4 baths |
- 3,390 sqft
 Single-Family Home
  Built in 1923
  0.45acre lot
 2 car garage
  $441/sqft
  Listed 17 days ago
Property Description
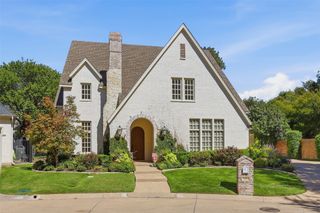
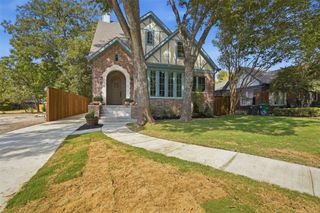
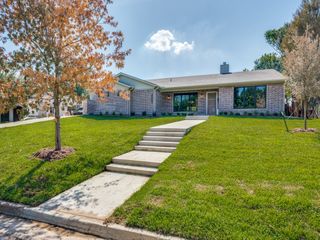
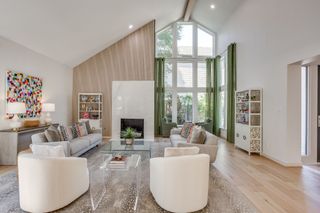
Welcome to 1821 Warner Road, thoughtfully reimagined to offer a seamless blend of character, modern convenience, and exceptional flexibility. Designed to accommodate the evolving needs of modern living, this inviting residence features five bedrooms plus a dedicated home office that can serve as a sixth bedroom, providing versatile space for working from home, hosting guests, pursuing hobbies, or creating additional living areas. Warm hardwood flooring lends timeless appeal throughout the interiors, while a thoughtfully designed prep kitchen provides additional functionality for everyday cooking, meal preparation, and effortless entertaining. With dedicated laundry areas on both the first and second floors, the home offers a level of convenience designed to simplify daily routines. Extensive infrastructure improvements further enhance the property, including updated electrical and plumbing systems, spray foam insulation, and tankless water heaters. These valuable upgrades offer modern functionality while adding to the home's overall appeal. Beyond the interiors, the oversized lot presents an exceptional opportunity to create a personalized outdoor retreat. The expansive backyard offers abundant space for outdoor dining, entertaining, recreation, or the addition of a custom swimming pool. Whether envisioned as a private backyard oasis, a gathering place for friends and family, or an extension of the home's living space, the possibilities are abundant. Ideally situated in Fort Worth, 1821 Warner Road combines flexible living arrangements, significant system updates, and generous outdoor space in one compelling offering. With room to grow, space to entertain, and the opportunity to make it your own, this thoughtfully updated home is ready to welcome its next chapter.
- Listing Status:
- Active
- Data Last Updated:
- October 13, 2026 at 7:21AM
- Listing Office:
- Serhant Texas, LLC : 346-310-4739
- Listing Agent:
- Drew O'Connell :
- Contact:
- 817-773-2676
- MLS ID:
- 21205204

- General: LightingGarage(s)
- Style: TraditionalDetached
- Other Structures: Garage(s)
- Pool: None
- Parking: Additional ParkingConcrete
- General: Brick2Pillar/Post/PierSlab
- Originating MLS: NTR_NTREIS
- School District: Fort Worth ISD
- County: Tarrant
- Zoning: CHELTENHAM BLOCK 9 LOT 400534323
- Fencing: Back YardFencedPrivacyWood
- Utilities: Electricity ConnectedNatural Gas AvailableSewer AvailableSeparate MetersWater AvailableCable Available
- Water: Public
- Sewer: Public Sewer
- Source: NTR_NTREIS
This listing courtesy of Drew O'Connell , Serhant Texas, LLC
Monthly Payment
- Principal & Interest $
- Property Taxes $
- Home Insurance $
- VA Funding Fee $