1913 Bending Oak Street, Fort Worth, TX 76008
- 4 beds |
- 4 baths |
- 2,951 sqft
 Single-Family Home
 Built in 2019
 6,621sqft lot
 2 car garage
 $217/sqft
 Listed 1 month ago
Property Description
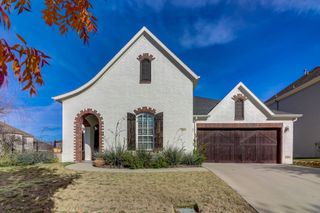
Seller to contribute up to $15,000 toward Buyer’s allowable closing costs, prepaid expenses, or interest rate buy-down!! Turnkey, tucked away, and move-in ready! This Highland Homes gem on a quiet bend in highly sought Walsh Ranch offers 4+ beds, 3.5 baths, and a private office with French doors. Hardwood and tile floors, all-new carpet, and fresh paint flow through the open layout. Made for gathering, the gourmet kitchen features an oversized granite island, stainless farmhouse sink, 5-burner gas range, stainless brand appliances, and an extra-deep pantry. All appliances plus the washer and dryer stay! Whole-home water filtration and a built-in reverse-osmosis faucet add everyday luxury. Unwind in the vaulted living room with its gas fireplace, custom built-ins, and wine rack, or up in the spacious game room. The primary suite is a true retreat: French doors open to a soaking tub, rain shower, and dual-sink vanity. Outdoor living shines on the extended natural stone patio beneath a beautiful pergola, featuring an outdoor kitchen with a built-in Napoleon grill and fridge overlooking the large, securely fenced yard. Smart upgrades include a tankless water heater, security system, smart controls, and an oversized garage. Stroll to top-tier schools, Theater and Founders Parks, and The Market. Walsh residents enjoy lightning-fast fiber internet, resort-style pools, a fitness center, Makerspace, playgrounds, lakes, and miles of scenic trails!
- Listing Status:
- Active
- Data Last Updated:
- November 22, 2026 at 8:18PM
- Listing Office:
- Compass RE Texas, LLC : 214-814-8100
- Listing Agent:
- Rebecca Deluca :
- Contact:
- 818-523-3272
- MLS ID:
- 21412907

- Style: Detached
- Pool: NoneCommunity
- Parking: DrivewayGarage Faces FrontGarageInside EntranceSide By Side
- General: 2Slab
- HOA Amenities: Maintenance Front YardAll FacilitiesInternetMaintenance Grounds233.0Monthly
- Originating MLS: NTR_NTREIS
- School District: Aledo ISD
- County: Parker
- Zoning: R000104718
- Fencing: Wood
- Utilities: Electricity ConnectedNatural Gas AvailableSewer AvailableSeparate MetersWater Available
- Water: Public
- Sewer: Public Sewer
- Source: NTR_NTREIS
This listing courtesy of Rebecca Deluca , Compass RE Texas, LLC
Monthly Payment
- Principal & Interest $
- Property Taxes $
- Home Insurance $
- VA Funding Fee $

 New - 1 day ago