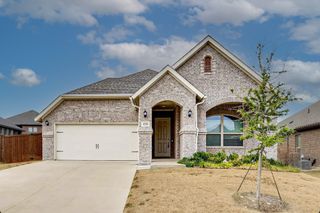
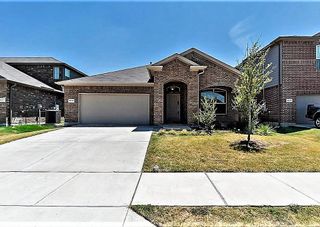
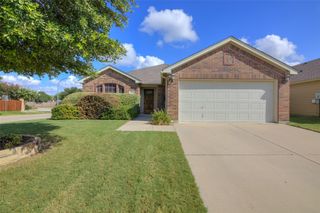
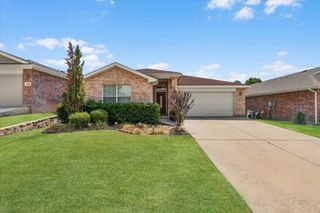
1920 Creek Crossing Drive, Fort Worth, TX 76247
- 4 beds |
- 2 baths |
- 1,905 sqft
 Rental
 Built in 2004
 6,055sqft lot
 2 car garage
 $1/sqft
 Listed 10 days ago
Property Description
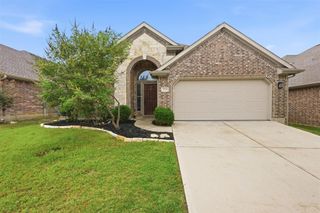
MOVE IN SPECIAL $500 off first full months rent move in by December 1st. Beautiful 4-Bedroom, 2-Bath Home & Fireplace in Harriet Creek Ranch This charming home offers an open-concept floor plan designed for comfortable living and entertaining. The spacious living room features a cozy fireplace and flows seamlessly into the open kitchen and formal dining area. The split-bedroom layout provides added privacy, with the primary suite separated from the secondary bedrooms. Located just off the entry, the versatile front bedroom can easily function as a fourth bedroom, study, home office, playroom, or fitness room to fit your lifestyle needs. Enjoy neutral designer tones throughout, complemented by 2-inch blinds and durable tile flooring in the kitchen, dining area, entry, hallway, and bathrooms. The spacious primary suite features a luxurious ensuite bath with a garden tub, separate walk-in shower, dual sinks, decorative lighting, and a large walk-in closet with additional shelving for ample storage. Step outside to a beautifully landscaped yard and a large fenced backyard, perfect for entertaining, relaxing, or enjoying outdoor activities. Community Features & Amenities Two community resort-style swimming pools Multiple parks and playgrounds throughout the neighborhood Basketball court and scenic walking and jogging trails Convenient access to Harriet Creek Ranch Park Easy access to major highways for commuting Close to shopping, dining, entertainment, and movie theaters
- Listing Status:
- Active
- Data Last Updated:
- November 22, 2026 at 6:19PM
- Listing Office:
- Personal Acquisition Mgmt : 682-558-8900
- Listing Agent:
- Shirley Reel : 817-404-8331
- Contact:
- 682-558-8900
- MLS ID:
- 21434161

- General: Rain Gutters
- Style: TraditionalDetached
- Pool: NoneCommunity
- Parking: Additional ParkingDrivewayGarage Faces FrontGarageGarage Door OpenerInside Entrance
- Roofing: Composition
- Windows: Window Coverings
- General: Brick1Slab
- Originating MLS: NTR_NTREIS
- School District: Northwest ISD
- County: Denton
- Zoning: HARRIET CREEK RANCH PH 2 BLK 12 LOT 9R254538
- Fencing: Back YardWood
- Utilities: Natural Gas AvailableSewer AvailableSeparate MetersWater Available
- Water: Public
- Sewer: Public Sewer
- Source: NTR_NTREIS
- Exclusions: Refrigerator
This listing courtesy of Shirley Reel , Personal Acquisition Mgmt
 New - 22 hours ago