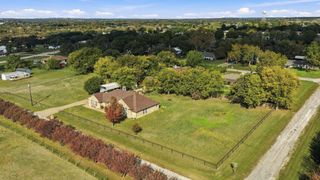
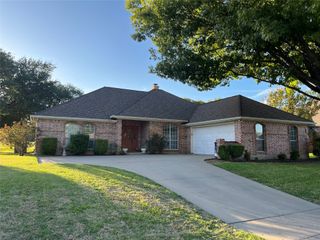
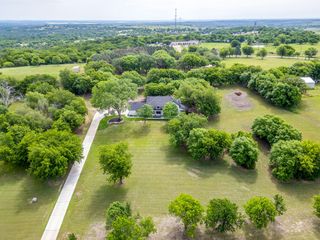
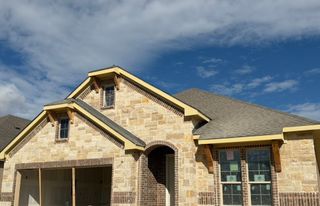
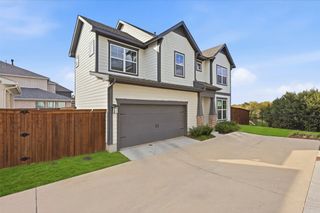
2109 Sandlin Drive, Fort Worth, TX 76008
- 3 beds |
- 3 baths |
- 2,089 sqft
 Single-Family Home
 Built in 2026
 7,275sqft lot
 2 car garage
 $226/sqft
 Listed 3 days ago
Property Description
Experience the perfect blend of timeless elegance and modern comfort in The Marietta by David Weekley Homes. Thoughtfully designed for everyday living and effortless entertaining, this exceptional home offers spacious, light-filled interiors and versatile living spaces to fit your lifestyle. Escape to the luxurious Owner's Retreat, featuring a spa-inspired en suite bathroom and an expansive walk-in closet designed to make every day feel like a getaway. At the heart of the home, the gourmet kitchen is a chef's dream, complete with a large presentation island, corner pantry, and an open layout that seamlessly connects to the dining and family rooms—ideal for gathering with family and friends. The bright, open-concept floor plan creates a welcoming atmosphere with endless opportunities to personalize your living space. Secondary bedrooms are thoughtfully positioned to provide comfort, privacy, and flexibility for family members or guests. Upstairs, the spacious retreat offers the perfect setting for a game room, media room, playroom, home office, or whatever your imagination inspires.
- Listing Status:
- Active
- Data Last Updated:
- November 22, 2026 at 6:19PM
- Listing Office:
- David M. Weekley : 877-933-5539
- Listing Agent:
- Jimmy Rado :
- Contact:
- 877-933-5539
- MLS ID:
- 21439327

- General: LightingRain Gutters
- Style: CraftsmanDetached
- Pool: None
- Parking: GarageGarage Door OpenerGarage Faces Rear
- Roofing: Composition
- General: Brick2Slab
- HOA Amenities: All FacilitiesAssociation ManagementMaintenance Structure189.0Monthly
- Originating MLS: NTR_NTREIS
- School District: Aledo ISD
- County: Parker
- Zoning: 000
- Fencing: Wood
- Utilities: Sewer AvailableUnderground UtilitiesWater Available
- Water: Public
- Sewer: Public Sewer
- Source: NTR_NTREIS
This listing courtesy of Jimmy Rado , David M. Weekley
Monthly Payment
- Principal & Interest $
- Property Taxes $
- Home Insurance $
- VA Funding Fee $

 New - 3 days ago