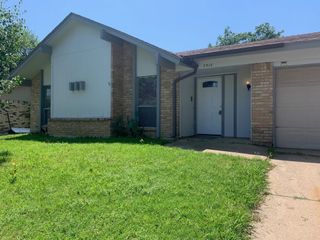
2121 San Jose, Fort Worth, TX 76112
- 3 beds |
- 2 baths |
- 1,231 sqft
 Rental
  Built in 1951
  6,926sqft lot
 —— car garage
  $2/sqft
  Listed 4 days ago
Property Description
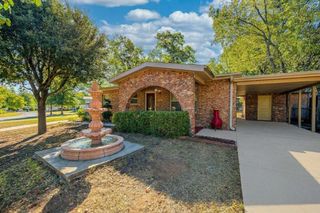
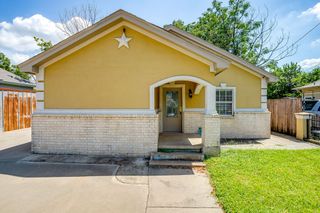
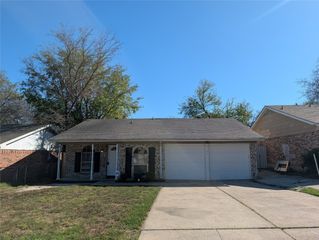
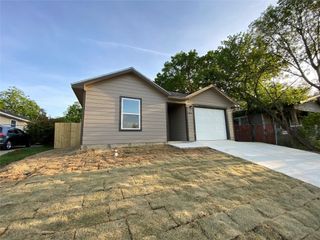
This beautifully updated 3-bedroom, 2-bathroom home offers 1,231 square feet of thoughtfully designed living space with modern finishes and a functional layout perfect for everyday living. Step inside to a bright and inviting living area featuring beautiful wood flooring, abundant natural light, and an open flow into the renovated kitchen. The kitchen showcases stylish gray shaker cabinetry, granite countertops, stainless steel appliances, ample counter space, and durable tile flooring, making it ideal for both cooking and entertaining. The private primary suite includes its own ensuite bathroom, while two additional bedrooms provide flexibility for family, guests, or a home office. Neutral paint colors and updated finishes throughout create a move-in-ready home you'll love from day one. Outside, you'll find a spacious, fully fenced backyard with a covered patio—perfect for weekend BBQs, relaxing evenings, or entertaining friends and family. The generous yard offers plenty of room for pets, play, or future outdoor enhancements. Conveniently located with easy access to major highways, shopping, dining, and schools in Fort Worth ISD, this home combines comfort, style, and convenience.
- Listing Status:
- Active
- Data Last Updated:
- October 13, 2026 at 6:19AM
- Listing Office:
- HomeSmart Stars : 972-798-5333
- Listing Agent:
- Melissa Perez :
- Contact:
- 469-427-0291
- MLS ID:
- 21406795

- Style: TraditionalDetached
- Pool: None
- Parking: Driveway
- Roofing: Composition
- General: Vinyl Siding1Pillar/Post/Pier
- Originating MLS: NTR_NTREIS
- School District: Fort Worth ISD
- County: Tarrant
- Zoning: 00189715
- Fencing: Wood
- Utilities: Sewer AvailableWater AvailableCable Available
- Water: Public
- Sewer: Public Sewer
- Source: NTR_NTREIS
This listing courtesy of Melissa Perez , HomeSmart Stars
 New - 13 hours ago