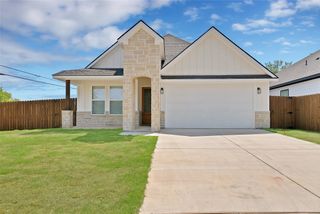
2320 N Edgewood Terrace, Fort Worth, TX 76103
- 4 beds |
- 3 baths |
- 2,420 sqft
 Single-Family Home
  Built in 1952
  0.43acre lot
 2 car garage
  $157/sqft
  Listed 8 days ago
Property Description
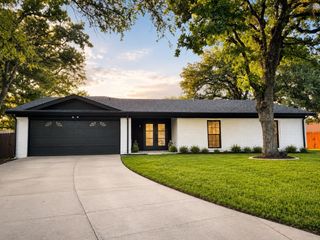
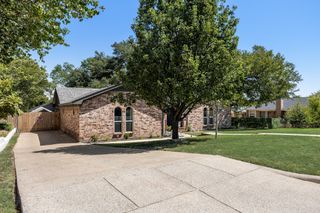
Updated 4-bedroom, 3-bathroom home featuring 2 spacious living areas, a formal dining room, and a thoughtfully designed floor plan. The bright, remodeled kitchen offers white shaker cabinets, granite countertops, subway tile backsplash, stainless steel appliances, and gas cooking. Electric hook up is also available for the range. The expansive family room is highlighted by a striking painted brick fireplace, while updated bathrooms include modern finishes and a beautifully tiled walk-in shower. Wood-look tile flooring flows throughout the main living areas, adding both style and durability. Split bedroom floorplan with 2 primary bedrooms would be great for older teen or mother-in-law. New windows throughout home. Situated behind a gated front yard with mature trees, an oversized driveway, and a two-car garage, this move-in-ready home offers plenty of space for relaxing and entertaining.
- Listing Status:
- Active
- Data Last Updated:
- August 16, 2026 at 3:20PM
- Listing Office:
- Pinnacle Group REALTORS : 817-460-3900
- Listing Agent:
- John Pollock :
- Contact:
- 817-460-3900
- MLS ID:
- 21352334

- General: Rain Gutters
- Style: TraditionalDetached
- Pool: None
- Parking: Door-MultiDrivewayGarage Faces FrontGarageGated
- Roofing: Composition
- General: BrickWood Siding1
- Originating MLS: NTR
- School District: Fort Worth ISD
- County: Tarrant
- Zoning: PURVISJ L SURVEY ABSTRACT 1228 TRACT 6404097807
- Fencing: Wood
- Utilities: Sewer AvailableWater Available
- Water: Public
- Sewer: Public Sewer
- Source: NTR
This listing courtesy of John Pollock , Pinnacle Group REALTORS
Monthly Payment
- Principal & Interest $
- Property Taxes $
- Home Insurance $
- VA Funding Fee $

 New - 1 day ago