239 Athenia Drive, Fort Worth, TX 76114
- 3 beds |
- 4 baths |
- 2,372 sqft
 Rental
  Built in 2024
  6,665sqft lot
 2 car garage
  $1/sqft
  Listed 26 days ago
Property Description
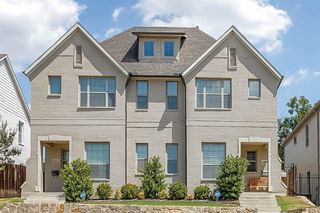
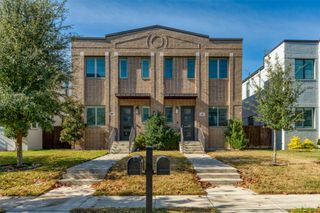
Enjoy low-maintenance living in Fort Worth’s River District in this contemporary three-bedroom, three-and-a-half-bath townhome. A bright, open-concept layout with sleek finishes and abundant natural light creates an inviting setting for everyday living and entertaining. The kitchen features stainless steel appliances, generous cabinetry, and plenty of space to gather with friends or settle in for a night at home. Step outside to the private patio for morning coffee, evening sunsets, or casual entertaining. Three spacious bedrooms with large closets and en-suite baths offer comfortable, private retreats for residents and guests alike. Beyond your front door, the River District makes it easy to enjoy an active Fort Worth lifestyle. Explore nearby parks and Trinity River trails for walking, running, biking, or kayaking, then take advantage of the area’s growing mix of shopping, dining, and neighborhood favorites. Convenient access to Lockheed Martin, NAS JRB Fort Worth, and destinations throughout the city adds everyday practicality to the location. With modern interiors, private outdoor space, room for guests, and recreation just beyond the neighborhood, this townhome offers an appealing balance of comfort, convenience, and the River District lifestyle.
- Listing Status:
- Active
- Data Last Updated:
- October 13, 2026 at 7:21AM
- Listing Office:
- Briggs Freeman Sotheby's Int'l : 817-731-8466
- Listing Agent:
- David Chicotsky :
- Contact:
- 817-731-8466
- MLS ID:
- 21388072

- General: Awning(s)BalconyPrivate Yard
- Style: Traditional
- Pool: None
- Parking: Direct AccessDoor-SingleGarage Faces FrontKitchen LevelPaved
- Roofing: Composition
- General: 2Slab
- Originating MLS: NTR_NTREIS
- School District: Castleberry ISD
- County: Tarrant
- Zoning: 0000
- Fencing: Back YardWood
- Utilities: Sewer AvailableWater Available
- Water: Public
- Sewer: Public Sewer
- Source: NTR_NTREIS
This listing courtesy of David Chicotsky , Briggs Freeman Sotheby's Int'l

 New - 10 hours ago