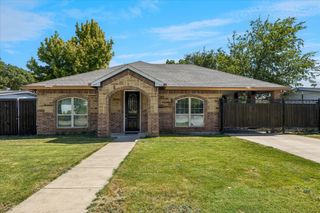
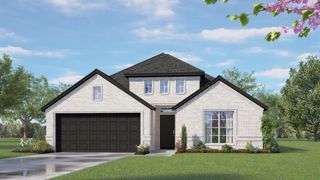
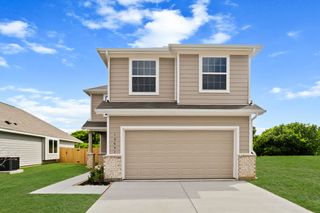
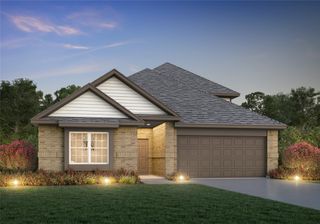
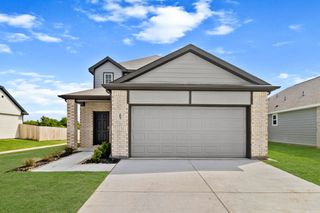
2400 Southern Magnolia Drive, Fort Worth, TX 76123
- 4 beds |
- 3 baths |
- 2,235 sqft
 Single-Family Home
  Built in 2026
  8,067sqft lot
 2 car garage
  $165/sqft
  Listed 2 days ago
Property Description
Love where you live in Sycamore Landing in Fort Worth, TX! Conveniently located just south of Fort Worth where the close proximity to I-35, I-20, and Chisholm Trail Pkwy makes commuting a breeze! Now featuring Legend’s NEW Smart Home package and Signature Design Collection! The Salerno floor plan is a spacious 2-story home with 4 bedrooms, 2.5 baths, a study, and a 2-car garage. This home has it all, including privacy blinds and vinyl plank flooring throughout the first-floor common areas! The first floor offers the perfect space for entertaining with an island kitchen open to expansive living and dining areas! The gourmet kitchen is sure to please with 42-inch cabinetry, silestone countertops, stainless-steel appliances, and a box window at the dining area! Retreat to the first-floor Owner's Suite featuring double sinks with silestone countertops, a separate tub and shower, and a walk-in closet! Enjoy the great outdoors with a patio. Don’t miss your opportunity to call Sycamore Landing home, schedule a visit today!
- Listing Status:
- Active
- Data Last Updated:
- August 19, 2026 at 8:21PM
- Listing Office:
- Legend Home Corp : 888-376-0237
- Listing Agent:
- Bradley Tiffan :
- Contact:
- 888-376-0237
- MLS ID:
- 21361763

- Style: TraditionalDetached
- Pool: None
- Parking: AssignedDoor-SingleGarage Faces FrontGarage
- Roofing: Composition
- General: BrickFiber CementFrameConcrete2Slab
- HOA Amenities: Association ManagementMaintenance Grounds425.0Annually
- Originating MLS: NTR
- School District: Crowley ISD
- County: Tarrant
- Zoning: 43014413
- Fencing: Back YardWood
- Utilities: Cable AvailableElectricity ConnectedMunicipal UtilitiesSewer AvailableSeparate MetersWater Available
- Source: NTR
This listing courtesy of Bradley Tiffan , Legend Home Corp
Monthly Payment
- Principal & Interest $
- Property Taxes $
- Home Insurance $
- VA Funding Fee $

 New - 25 minutes ago