2413 Lofton Terrace, Fort Worth, TX 76109
- 5 beds |
- 7 baths |
- 6,596 sqft
 Single-Family Home
  Built in 2016
  0.34acre lot
 3 car garage
  $531/sqft
  Listed 1 hour ago
Property Description
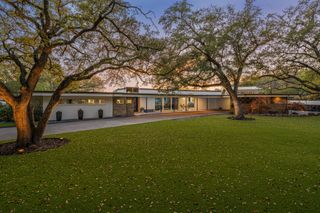
An extraordinary expression of refined luxury in Fort Worth's coveted Park Hill neighborhood, 2413 Lofton Terrace is a distinguished designer estate situated on a rare double lot, offering exceptional privacy, architectural sophistication, and breathtaking treetop views. Encompassing 6,596 square feet, this beautifully reimagined residence showcases high-end designer finishes, exceptional craftsmanship, and thoughtfully curated spaces designed for elevated everyday living and effortless entertaining. The expansive floor plan offers five bedrooms, each with a private ensuite bath, two half baths, and multiple living and entertaining spaces. Designed with the convenience of predominantly single-level living, the main floor features a luxurious primary suite with a spa-inspired bathroom and custom dressing closet. The chef's kitchen is a striking centerpiece, appointed with exquisite marble and seamlessly connected to the family rooms, creating an elegant setting for intimate gatherings and grand-scale entertaining. A secondary primary suite provides flexibility for guests or multigenerational living, while three additional ensuite bedrooms occupy the upper level. Distinctive amenities include a private office, dedicated gym, lounge ideal for mahjong, lower-level family room with beverage, and a generously appointed multipurpose utility room with secondary dishwasher. Outdoor living is equally impressive. An elevated terrace captures spectacular treetop views overlooking the landscaped grounds, a resort-style pool, and an inviting covered patio with fireplace. The rare double-lot setting creates an exceptional sense of space and privacy. An oversized three-car garage and additional parking complete this remarkable property. Ideally positioned in Park Hill, one of Fort Worth's most established luxury neighborhoods with convenient access to Texas Christian University, Colonial Country Club, the Medical District, dining, shopping, and downtown Fort Worth.
- Listing Status:
- Active
- Data Last Updated:
- October 12, 2026 at 11:22PM
- Listing Office:
- Compass RE Texas, LLC : 214-814-8100
- Listing Agent:
- Ida Duwe Olsen :
- Contact:
- 817-723-5166
- MLS ID:
- 21405671

- General: Built-in BarbecueBalconyBarbecueGas GrillOutdoor KitchenOutdoor Living AreaRain Gutters
- Style: TraditionalDetached
- Pool: In GroundOutdoor PoolOtherPoolWaterfallWater Feature
- Parking: Circular DrivewayDoor-MultiDrivewayGarageGarage Door OpenerInside EntranceOversizedGarage Faces Side
- Roofing: Composition
- Windows: Window Coverings
- General: BrickThree Or MoreSlab
- HOA Amenities: Annually
- Originating MLS: NTR_NTREIS
- School District: Fort Worth ISD
- County: Tarrant
- Zoning: PARKHILL ADDITION (FT WORTH) BLOCK 8 LOT C &02127296
- Fencing: WoodWrought Iron
- Utilities: Natural Gas AvailableOverhead UtilitiesSewer AvailableSeparate MetersWater AvailableCable Available
- Water: Public
- Sewer: Public Sewer
- Source: NTR_NTREIS
- Exclusions: Request list
This listing courtesy of Ida Duwe Olsen , Compass RE Texas, LLC
Monthly Payment
- Principal & Interest $
- Property Taxes $
- Home Insurance $
- VA Funding Fee $

 New - 7 hours ago