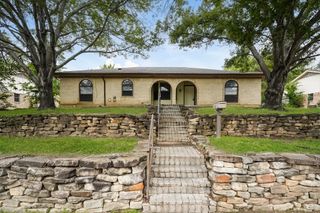
$383,000

2524 Watauga Road, Fort Worth, TX 76111

  • 4 beds |
  • 3 baths |
  • 2,202 sqft
  • Property Icon Single-Family Home
  • Property Year Built Icon Built in 1942
  • Property Lot Size Icon10,846sqft lot
  • Property Parking Icon 1 car garage
  • Property Price Per Square Feet Icon $174/sqft
  • Property List Date Icon Listed 1 day ago

Property Description

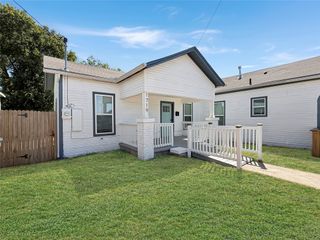
Do not miss this opportunity to own a piece of Fort Worth History for a bargain! UNBELIEVABLE location, 10 minutes to Downtown Fort Worth, Famous Stockyards, and the Hospital District!   Welcome, to this charming 1942 home where thoughtful renovations have transformed this sprawling 4+ bedroom craftsman into a warm modern retreat! The original hardwood flooring has been restored and every room has fresh paint and thoughtful details! Take advantage of this large lot with room for a multi-car garage and a pool with the fully fenced-in backyard and your own private gated driveway. Updated kitchen and bathrooms and smart home features make life convenient including the smart thermostat and doorbell systems. The kitchen is open to the living room with two dining areas and a large pantry. Unique features like the built in desk you just can't find in any other home. Old charm flows through the home with the original crystal door knobs from 1942 repurposed to become unique coat hooks at the entry of the home and the original manual doorbell sits alongside the modern one and still works echoing the nostalgic sounds of the mid-century. Do not miss touring this one-of-a-kind property where you can truly enjoy the space and conveniences of today, with the character of yesterday, they simply do not make them like this anymore!

Listing Status:
Active
Data Last Updated:
July 12, 2026 at 12:19PM
Listing Office:
Ebby Halliday, REALTORS : 972-539-3000
Listing Agent:
Rachel Rosenfeld :
MLS ID:
21268454
  • General: Built-in FeaturesChandelierDecorative/Designer Lighting FixturesDouble VanityEat-in KitchenGranite CountersHigh Speed InternetKitchen IslandOpen FloorplanPantrySmart HomeNatural WoodworkWalk-In Closet(s)
  • Appliances: DishwasherDisposalGas OvenGas RangeGas Water HeaterMicrowave
  • Flooring: CarpetHardwood
  • A/C: Central AirCeiling Fan(s)Electric
  • Heating: CentralNatural Gas
  • Fireplace: Fireplaces: 0
  • General: Rain Gutters
  • Style: TraditionalDetached
  • Pool: None
  • Parking: Additional ParkingDoor-SingleDrivewayElectric Gate
  • Roofing: Composition
  • General: BrickOther1Pillar/Post/Pier
  • Originating MLS: NTR
  • School District: Fort Worth ISD
  • County: Tarrant
  • Zoning: OAKHURST ADDITION BLOCK 1 LOT 2102014637
  • Fencing: Back YardMetalWood
  • Utilities: Cable AvailableNatural Gas AvailableSewer AvailableSeparate MetersWater Available
  • Water: Public
  • Sewer: Public Sewer
  • Source: NTR

This listing courtesy of Rachel Rosenfeld , Ebby Halliday, REALTORS
Monthly Payment

$Est. Payment
  • Principal & Interest $
  • Property Taxes $
  • Home Insurance $
  • VA Funding Fee $

Ready to Start a VA Loan?

Get Started Veterans United Home LoansNMLS #1907  †
Interest rates used in the VA mortgage calculator are shown for illustrative purposes only. Your rate may differ based on a variety of factors, including your credit score and the current market conditions. To get your personalized interest rate, start your quote online.

Location

Similar Listings Nearby