2548 Walsh Court, Fort Worth, TX 76109
- 4 beds |
- 3 baths |
- 2,676 sqft
 Single-Family Home
  Built in 1948
  6,795sqft lot
 2 car garage
  $342/sqft
  Listed 4 days ago
Property Description
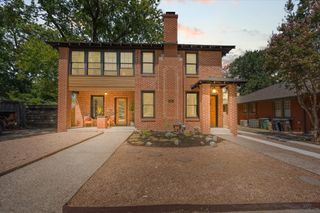
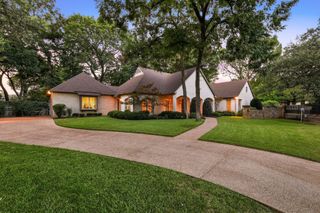

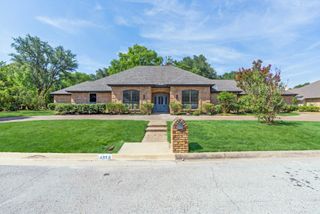

Located just steps from the TCU football Stadium. This 4 bedroom, 3 bathroom updated Tudor is move in ready. Step inside the open floorplan which effortlessly flows between entry, dining, kitchen and living. Living room windows face East, providing ample natural light into the main areas of the home. Updated kitchen has abundant storage, granite counter tops, designer pendant lighting anchoring the oversized island with a sink, stainless appliances and a gas range. Primary suite is located on the first floor with french doors leading out to the back patio. Enter the primary suite through antique mirrored doors leading to marble counter tops, a soaking tub, dressing area with storage galore and your own hollywood vanity mirror. Staircase is adorned with iron railing that leads you to the upstairs living area, perfect for family movie night or hanging with your friends. Two bedrooms, a full bath and bonus room are located off the upstairs living area. Both upstairs bedrooms have views of the TCU stadium. Bonus room makes for a perfect work from home space or play room. Enjoy your front and back patios. Covered back patio has remote screens and a ceiling fan for added comfort while overlooking the spacious backyard and two car garage. Wood floors throughout downstairs. Electric gate over driveway for added security. Walsh Ct is located at a dead end and on a cul de sac creating extra privacy and quiet streets.
- Listing Status:
- Active
- Data Last Updated:
- August 15, 2026 at 9:18PM
- Listing Office:
- Burt Ladner Real Estate LLC : 817-882-6688
- Listing Agent:
- Laura Kelly :
- Contact:
- 817-882-6688
- MLS ID:
- 21356488

- General: Rain Gutters
- Style: TudorTraditionalDetached
- Pool: None
- Parking: Door-SingleDrivewayElectric GateGarage Faces FrontGarageGarage Door Opener
- Roofing: Composition
- General: BrickRockStoneWood Siding2Pillar/Post/PierSlab
- Originating MLS: NTR
- School District: Fort Worth ISD
- County: Tarrant
- Zoning: HILLTOP ADDITION-FORT WORTH LOT 301302213
- Fencing: ElectricWoodWrought Iron
- Utilities: Sewer AvailableWater Available
- Water: Public
- Sewer: Public Sewer
- Source: NTR
This listing courtesy of Laura Kelly , Burt Ladner Real Estate LLC
Monthly Payment
- Principal & Interest $
- Property Taxes $
- Home Insurance $
- VA Funding Fee $

 New - 1 hour ago