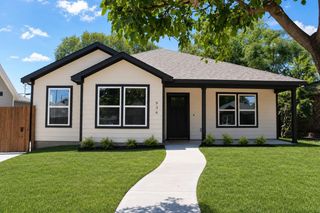
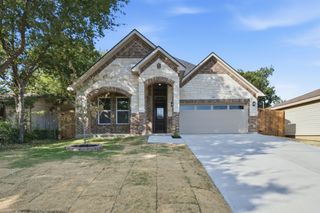
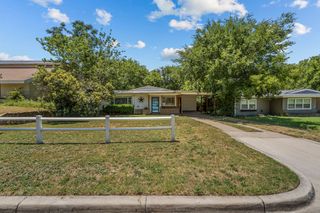
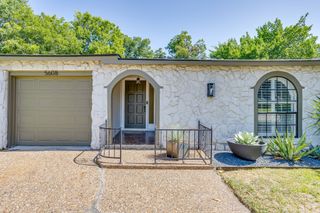
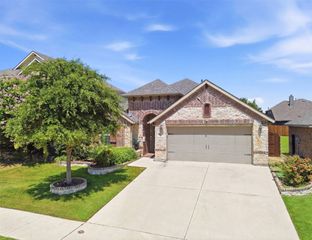
2613 Chestnut Avenue, Fort Worth, TX 76164
- 4 beds |
- 2 baths |
- 1,748 sqft
 Single-Family Home
  Built in 2025
  7,013sqft lot
 2 car garage
  $213/sqft
  Listed 1 day ago
Property Description
Welcome to 2613 Chestnut Ave, where modern design meets everyday comfort in this beautiful brand-new construction home. Offering 4 spacious bedrooms, 2 full bathrooms, and an open-concept layout, this thoughtfully designed residence is perfect for both daily living and entertaining. The bright living area flows seamlessly into the stylish kitchen, featuring contemporary finishes, ample cabinetry, generous counter space, and a large island overlooking the main living and dining areas. The private primary suite offers a relaxing retreat with a spacious shower and walk-in closet, while three additional bedrooms provide flexibility for family, guests, or a home office. Enjoy quality craftsmanship throughout, energy-efficient features, and the peace of mind that comes with owning a newly built home. Conveniently located with easy access to schools, shopping, dining, and major highways, this home offers the perfect blend of style, function, and location. Don’t miss the opportunity to make 2613 Chestnut your new home—schedule your showing today!
- Listing Status:
- Active
- Data Last Updated:
- July 12, 2026 at 7:17AM
- Listing Office:
- Texas Connect Realty LLC : 817-522-1602
- Listing Agent:
- Cindy Munoz Salinas :
- MLS ID:
- 21328086

- Style: Detached
- Pool: None
- Parking: Door-Single
- Roofing: Composition
- Windows: Bay Window(s)
- General: 1Slab
- Originating MLS: NTR
- School District: Fort Worth ISD
- County: Tarrant
- Zoning: ROSEN HEIGHTS FIRST FILING BLOCK 60 LOT 602532611
- Utilities: Sewer AvailableWater AvailableCable Available
- Water: Public
- Sewer: Public Sewer
- Source: NTR
- Exclusions: All staging furniture.
This listing courtesy of Cindy Munoz Salinas , Texas Connect Realty LLC
Monthly Payment
- Principal & Interest $
- Property Taxes $
- Home Insurance $
- VA Funding Fee $

 New - 11 hours ago