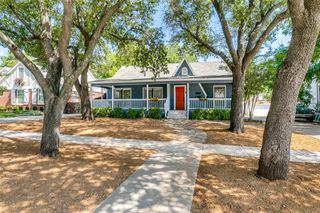
2704 College Avenue, Fort Worth, TX 76110
- 3 beds |
- 2 baths |
- 1,314 sqft
 Single-Family Home
  Built in 1926
  7,492sqft lot
 —— car garage
  $323/sqft
  Listed 1 day ago
Property Description
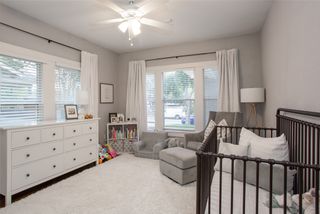
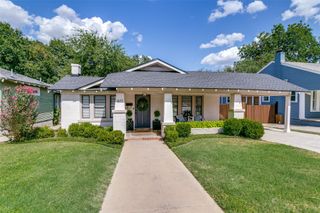
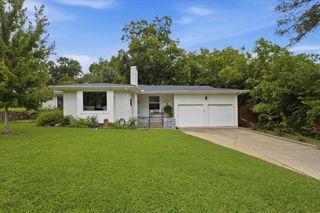
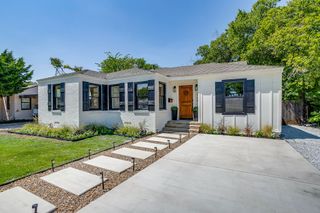
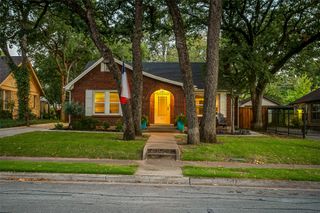
Timeless Craftsman character and an easy, welcoming lifestyle come together beautifully in this lovely home. Thoughtful architectural details add warmth, charm, and personality, creating a sense of home from the moment you step inside. The wide covered front porch sets the tone—picture slow mornings with a cup of coffee, evenings unwinding after the day. Inside, rich wood floors and crisp bright millwork lead you through light-filled rooms accented by wainscoting, built-ins, natural woodwork, and decorative lighting. The living room is especially memorable, with a beautiful beamed ceiling, built-in shelving, and a fireplace that creates a natural gathering place for cozy evenings at home. From here, the home opens into a generous dining room with another beamed ceiling and built-in cabinetry adding even more character—an inviting backdrop for everything from weeknight dinners to long holiday meals with friends and family. The kitchen blends the home’s classic style with everyday convenience, featuring granite countertops, a pantry, gas cooking, and a sun-filled eat-in area, while original refurbished antique lighting complements the fixtures in the living room and dining area, creating a cohesive flow throughout the home. Three oversized bedrooms provide plenty of flexibility, while the dedicated office with built-ins and abundant natural light, creates an inspiring spot to work, read, or relax. The primary suite includes an ensuite bath with dual sinks, and thoughtful built-in storage can be found throughout the home. The backyard, set on a 0.172-acre lot, opens to a large, fenced grassy yard framed by mature trees. The rear deck feels made for brunches, summer dinners, or relaxing. There's room to garden, play, entertain, or dream up your own backyard retreat. This home with a personality all its own—a place that feels equally suited to lovely mornings, lively dinner parties, backyard gatherings, and all the everyday moments in between.
- Listing Status:
- Active
- Data Last Updated:
- August 15, 2026 at 7:20AM
- Listing Office:
- Coldwell Banker Realty Frisco : 972-712-8500
- Listing Agent:
- Tonya Peek :
- Contact:
- 972-674-3871
- MLS ID:
- 21357445

- General: Private Yard
- Style: CraftsmanDetached
- Pool: None
- Parking: DrivewayNo Garage
- Roofing: Composition
- General: 1
- Originating MLS: NTR
- School District: Fort Worth ISD
- County: Tarrant
- Zoning: SOUTH HEMPHILL HEIGHTS ADDN BLOCK 8 LOT 2302813556
- Fencing: Back YardWood
- Utilities: Natural Gas AvailableSewer AvailableSeparate MetersWater Available
- Water: Public
- Sewer: Public Sewer
- Source: NTR
This listing courtesy of Tonya Peek , Coldwell Banker Realty Frisco
Monthly Payment
- Principal & Interest $
- Property Taxes $
- Home Insurance $
- VA Funding Fee $

 New - 19 hours ago