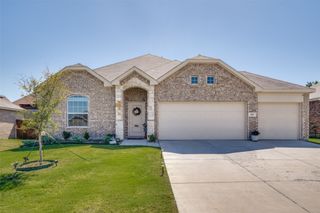
2745 Cedar Ridge Lane, Fort Worth, TX 76177
- 3 beds |
- 2 baths |
- 1,768 sqft
 Single-Family Home
  Built in 2008
  5,227sqft lot
 2 car garage
  $181/sqft
  Listed 4 days ago
Property Description
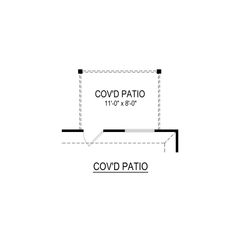
Beautiful, move-in-ready, single-story Pulte home with an open floor plan in a desirable neighborhood near Texas Motor Speedway! Freshly updated and ready for new owners, this home offers a spacious living area with high ceilings, a cozy fireplace, stylish ceiling fan, and durable 18-inch tile flooring. The inviting kitchen features tall cabinetry, a walk-in pantry, generous breakfast bar, and stainless steel appliances, including a built-in microwave, smooth-top range, and dishwasher. Recent improvements include fresh interior paint, new carpet in the bedrooms, updated light fixtures, upgraded door hardware, and refreshed landscaping. The spacious owner's suite features a custom decorative accent wall and a large private bath with dual sinks, separate shower, oversized garden tub, and large 9 x 6 walk-in closet. A separate utility room adds everyday convenience. Step outside to enjoy the beautifully landscaped yard with custom board on board fence with metal poles, mature trees and covered patio, perfect for relaxing, grilling, or entertaining. With its open layout, thoughtful updates, and convenient location near shopping, dining, and major highways, and places like HEB, Costco, Tanger outlets, Buc-cees and more. Dont forget to see the bonus updates to the garage including custom paint flooring, fresh paint, upgraded garage door opener, upgraded water heater and little details that will be appreciated. Located in the popular community of Beechwood Creek within highly regarded Northwest ISD, residents enjoy access to a community pool, playground & more! Come see it today!
- Listing Status:
- Active
- Data Last Updated:
- October 13, 2026 at 4:19AM
- Listing Office:
- Scott Real Estate : 817-703-1165
- Listing Agent:
- Scott Killian :
- Contact:
- 817-703-1165
- MLS ID:
- 21406651

- Style: Detached
- Pool: NoneCommunity
- Parking: Door-MultiGarage Faces FrontGarageGarage Door Opener
- Roofing: Composition
- General: 1
- HOA Amenities: Association Management455.0Semi-Annually
- Originating MLS: NTR_NTREIS
- School District: Northwest ISD
- County: Denton
- Zoning: BEECHWOOD CREEKS BLK 3 LOT 28R268630
- Utilities: Sewer AvailableWater AvailableCable Available
- Water: Public
- Sewer: Public Sewer
- Source: NTR_NTREIS
This listing courtesy of Scott Killian , Scott Real Estate
Monthly Payment
- Principal & Interest $
- Property Taxes $
- Home Insurance $
- VA Funding Fee $

 New - 12 hours ago