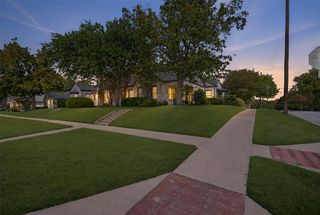
2819 Ashland Avenue, Fort Worth, TX 76107
- 2 beds |
- 2 baths |
- 950 sqft
 Rental
 Built in 1939
 2,178sqft lot
 —— car garage
 $2/sqft
 Listed 9 days ago
Property Description
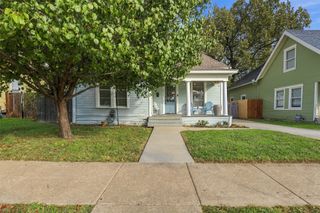
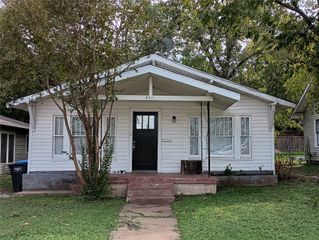
Fully renovated. Luxurious, designer, and right off 30. This 2 bed 2 bath home has been fully renovated with all the functionality you need in a cozy space. Every detail has been thought through. At just under 1000 sqft this home packs a punch with all your modern necessities like a tankless water heater for an instant hot shower and an electric vehicle charger. A private and fully fence property means security and the electric gate allows you park on the parking pad or utilize the space for evening relaxing and you're still a quick walk to your car when parking along Locke Ave. Each bedroom has its own en suite bathroom and customized closet spaces. The Livingroom flows to the kitchen with white oak cabinetry and all brand new appliances. A sliding door takes you from your kitchen to your back deck. The modern floating steel staircase is a statement and grounds the space. The second story has a full laundry space with cabinetry for storage. The second primary bedroom is located upstairs and has custom cabinetry and another en suite bathroom. This space is light and bright and surprisingly quiet with its close proximity to the interstate- all that insulation is doing more than just lowering your utilities! She's cute. She's got lots of storage possibilities. She comes with all appliances. Plantation shutters and since her completion she has never been lived in. Be the first tenant! Sorry no pets permissible. *Some rooms have been professionally digitally staged to show the homes potential as it is currently unfurnished.
- Listing Status:
- Active
- Data Last Updated:
- November 22, 2026 at 6:19PM
- Listing Office:
- eXp Realty LLC : 888-519-7431
- Listing Agent:
- Makenna Moros :
- Contact:
- 419-615-2630
- MLS ID:
- 21434945

- General: LightingPrivate YardRain Gutters
- Style: OtherDetached
- Pool: None
- Parking: Direct AccessDrivewayElectric GateLightedNo GarageOn SiteOutsideParking PadPrivateOn StreetSecuredElectric Vehicle Charging Station(s)
- Roofing: Composition
- Windows: Shutters
- General: 2Slab
- Road/Access: All Weather Road
- Originating MLS: NTR_NTREIS
- School District: Fort Worth ISD
- County: Tarrant
- Zoning: 03441725
- Fencing: Back YardFencedFullFront YardPrivacyWood
- Utilities: Cable AvailableElectricity AvailableElectricity ConnectedNatural Gas AvailableOverhead UtilitiesPhone AvailableSewer AvailableSeparate MetersWater Available
- Water: Water Tap Paid
- Sewer: Public SewerSewer Tap Paid
- Source: NTR_NTREIS
This listing courtesy of Makenna Moros , eXp Realty LLC
 New - 1 day ago