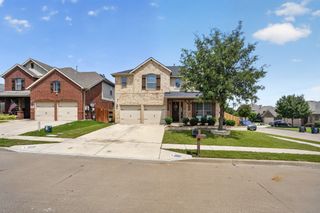
$406,999
2824 Brushy Lake Drive, Fort Worth, TX 76179
- 4 beds |
- 4 baths |
- 2,472 sqft
 Single-Family Home
  Built in 2026
  6,011sqft lot
 2 car garage
  $165/sqft
  Listed 15 hours ago
Property Description
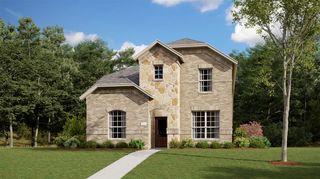
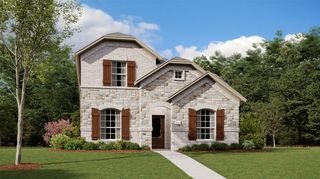
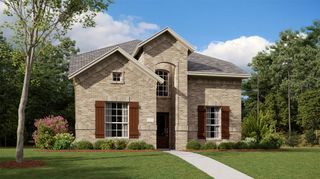
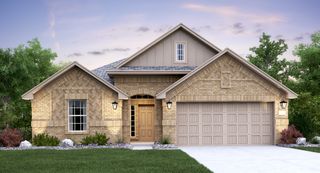
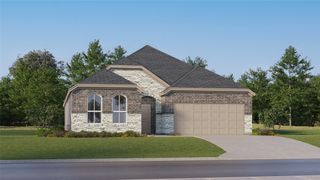
LENNAR - Northpointe - Beaumont Floorplan - This two-story home has a layout that is perfect for busy families who need space. On the first floor is an open concept living area which includes a living room, kitchen and dining room with a covered patio in the back. The owner’s suite is at the front of the home with a private bathroom and spacious walk-in closet. Upstairs are three bedrooms, two bathrooms and a versatile game room, perfect for kids and teenagers. Prices, dimensions and features may vary and are subject to change. Photos are for illustrative purposes only.
- Listing Status:
- Active
- Data Last Updated:
- May 28, 2026 at 7:19AM
- Listing Office:
- Turner Mangum,LLC : 832-421-0077
- Listing Agent:
- Donna Mangum :
- MLS ID:
- 21282862

- Style: TraditionalDetached
- Pool: None
- Parking: Door-Single
- Roofing: Composition
- General: BrickFiber Cement2Slab
- HOA Amenities: All FacilitiesAssociation ManagementMaintenance Grounds625.0Annually
- Originating MLS: NTR
- School District: Eagle MT-Saginaw ISD
- County: Tarrant
- Zoning: 999999
- Fencing: Wood
- Utilities: Sewer AvailableWater AvailableCable Available
- Water: Public
- Sewer: Public Sewer
- Source: NTR
This listing courtesy of Donna Mangum , Turner Mangum,LLC
Monthly Payment
$Est. Payment
- Principal & Interest $
- Property Taxes $
- Home Insurance $
- VA Funding Fee $

 New - 10 hours ago