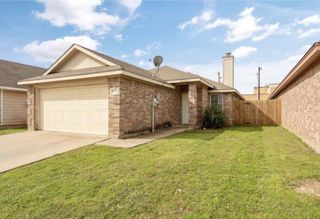
2924 Grand Gulf Road, Fort Worth, TX 76123
- 3 beds |
- 2 baths |
- 1,462 sqft
 Single-Family Home
  Built in 2007
  6,534sqft lot
 2 car garage
  $157/sqft
  Listed 4 days ago
Property Description
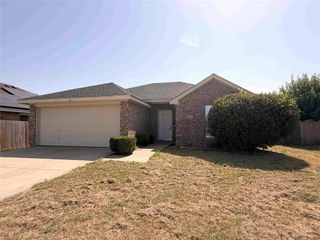
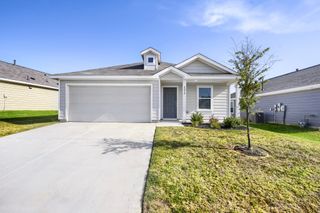
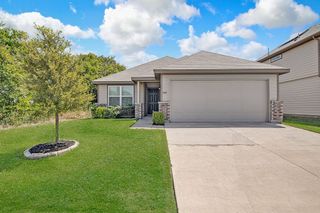
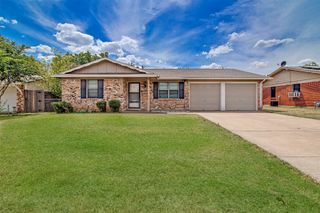
Pride of ownership shows throughout this beautifully maintained 3-bedroom, 2-bath home on a desirable corner lot in Creekside Estates. With 1,462 square feet, a single-story layout and a 2-car garage, this home has been thoughtfully cared for and is truly move-in ready. The open floor plan creates an easy connection between the living, kitchen and dining areas, with wood-look flooring adding warmth and continuity throughout the main living spaces. The kitchen features rich dark cabinetry, generous counter space, pantry, recessed lighting and plenty of room for everyday meals or entertaining. A wood-burning fireplace anchors the living room and adds a cozy focal point. The spacious primary suite offers a tray ceiling and abundant natural light, while two secondary bedrooms provide flexibility for guests, family or a home office. Outside, the brick and stone exterior, covered porch and corner-lot setting create great curb appeal, while automatic sprinklers serve both the front and back yards. Neighborhood amenities include sidewalks, a park and jogging-bike paths, with convenient access to shopping, dining and major roadways. This is one of those homes where the care is evident the moment you walk in.
- Listing Status:
- Active
- Data Last Updated:
- August 26, 2026 at 11:19PM
- Listing Office:
- Peak Point Real Estate : 817-291-1420
- Listing Agent:
- Cheyenne Sanders :
- Contact:
- cheyenne@peakpointhomestx.com
- MLS ID:
- 21366915

- General: Rain Gutters
- Style: TraditionalDetached
- Pool: None
- Parking: Door-MultiDrivewayGarage Faces FrontGarageGarage Door Opener
- Roofing: Composition
- Windows: Window Coverings
- General: BrickVinyl Siding1Slab
- HOA Amenities: Association Management175.0Annually
- Originating MLS: NTR
- School District: Crowley ISD
- County: Tarrant
- Zoning: CREEKSIDE ESTATES BLOCK 3 LOT 1141218574
- Fencing: Back YardWood
- Utilities: Cable AvailableElectricity ConnectedSewer AvailableSeparate MetersWater Available
- Water: Public
- Sewer: Public Sewer
- Source: NTR
- Exclusions: n/a
This listing courtesy of Cheyenne Sanders , Peak Point Real Estate
Monthly Payment
- Principal & Interest $
- Property Taxes $
- Home Insurance $
- VA Funding Fee $

 New - 4 hours ago