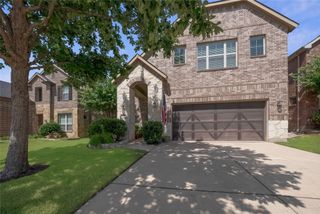
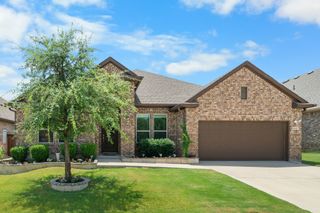
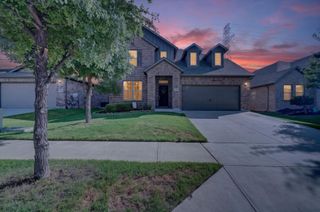
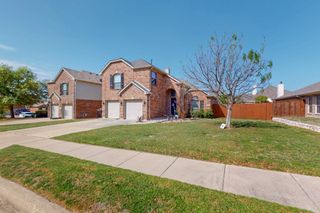
2941 Edgerton Road, Fort Worth, TX 76179
- 4 beds |
- 4 baths |
- 3,181 sqft
 Single-Family Home
  Built in 2024
  8,059sqft lot
 2 car garage
  $146/sqft
  Listed 5 days ago
Property Description
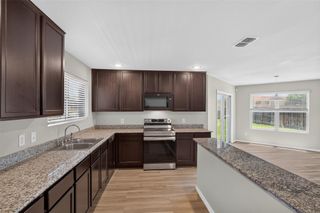
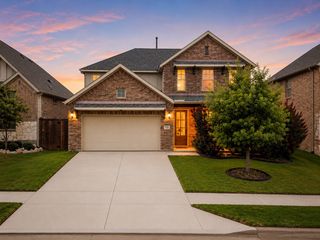
Built in 2024, this 3,181-square-foot Moonstone floor plan offers an exceptionally flexible layout with four bedrooms, three and a half baths, a dedicated study, game room, and separate media room. A soaring entry leads into the open living area, where vaulted ceilings, a gas fireplace, and a wall of windows bring in abundant natural light, flowing into a kitchen with a large island, generous cabinetry, a pantry, and a sunny dining area overlooking the backyard. The downstairs primary suite accommodates a king-size bed and sitting area and includes a private bath with a soaking tub, separate glass-enclosed shower, dual vanities, and an impressively large walk-in closet, while a second downstairs bedroom offers an en suite bath, ideal for guests or extended stays, and the dedicated study allows for working from home without sacrificing a bedroom. Upstairs, you'll find two additional bedrooms, a sizable game room, and a separate media room for movie nights, hobbies, or a quieter retreat. Outside, a covered patio overlooks a fenced backyard with room to relax, play, garden, or entertain, and Northpointe residents enjoy access to a community pool, park, playground, and neighborhood sidewalks, all zoned to Eagle Mountain-Saginaw ISD. Skip the new-construction wait: this one is finished, settled in, and ready to move into today.
- Listing Status:
- Active
- Data Last Updated:
- July 29, 2026 at 7:17AM
- Listing Office:
- Fort Worth Focused Real Estate : 817-989-6520
- Listing Agent:
- Chelsie Synatschk : 817-343-0169
- MLS ID:
- 21337716

- General: Rain Gutters
- Style: TraditionalDetached
- Pool: NoneCommunity
- Parking: Garage Faces FrontGarageGarage Door OpenerInside Entrance
- Roofing: Composition
- Windows: Window Coverings
- General: BrickFiber Cement2Slab
- HOA Amenities: All FacilitiesAssociation ManagementMaintenance Grounds625.0Annually
- Originating MLS: NTR
- School District: Eagle MT-Saginaw ISD
- County: Tarrant
- Zoning: NORTHPOINTE BLOCK C LOT 2 PLAT D22305715043011848
- Fencing: StoneWood
- Utilities: Electricity ConnectedPhone AvailableSewer AvailableWater AvailableCable Available
- Water: Public
- Sewer: Public Sewer
- Source: NTR
This listing courtesy of Chelsie Synatschk , Fort Worth Focused Real Estate
Monthly Payment
- Principal & Interest $
- Property Taxes $
- Home Insurance $
- VA Funding Fee $

 New - 13 hours ago