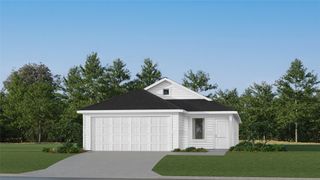
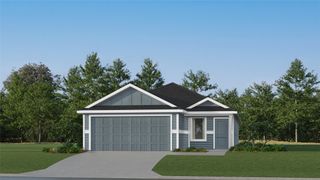
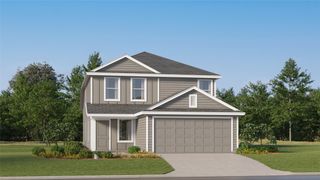
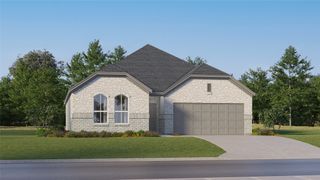
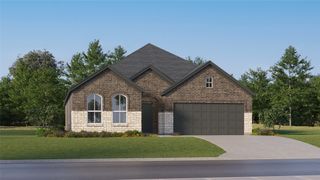
300 Delgany Trail, Fort Worth, TX 76052
- 3 beds |
- 2 baths |
- 1,806 sqft
 Single-Family Home
  Built in 2015
  7,771sqft lot
 2 car garage
  $174/sqft
  Listed 16 hours ago
Property Description
Make this home yours! Pride of ownership shows throughout every room. The oversized corner lot features three bedrooms, 2 baths, and a 2 car garage as well as pretty landscaping. A spacious family room features a ceiling fan, fireplace, and is open to the kitchen and breakfast area. The gorgeous kitchen features a tile floor, granite counters, island and plenty of cabinets for storage. Expansive countertops are wonderful offering plenty of prep area or room for 2 to work in the kitchen. Nearby pantry storage is convenient also. The split primary bedroom features a ceiling fan, a sitting area for quiet time, spacious walk in closet and a primary bathroom featuring a separate shower and tub. The secondary bedrooms offer privacy from the primary bedroom. A nice sized patio features room for a grill, room to enjoy the outside and walks out to a spacious back yard. You'll find plenty of room for pets or play. The whole package allows plenty of room to entertain or just enjoy your family life. The community features add to the desire for the area with a pool, playground, club house, walking trail, two playgrounds, greenbelt, and park area. The convenient location makes it easy access to all your needs whether it is work, shopping, restaurants, medical, entertainment, or more. The award winning Northeast ISD has schools nearby for convenience. This home blends space, lighting, and feels welcoming to all.
- Listing Status:
- Active
- Data Last Updated:
- May 28, 2026 at 7:19AM
- Listing Office:
- Coldwell Banker Realty : 817-329-9005
- Listing Agent:
- Karen Blackburn :
- MLS ID:
- 21276170

- General: Rain Gutters
- Style: TraditionalDetached
- Pool: None
- Parking: Door-SingleGarage Faces FrontGarageGarage Door Opener
- Roofing: Composition
- Windows: Window Coverings
- General: Brick1Brick/Mortar
- HOA Amenities: All FacilitiesAssociation ManagementMaintenance Structure450.0Annually
- Originating MLS: NTR
- School District: Northwest ISD
- County: Tarrant
- Zoning: 41723368
- Fencing: Back YardFencedWood
- Utilities: Sewer AvailableUnderground UtilitiesWater AvailableCable Available
- Water: Public
- Sewer: Public Sewer
- Source: NTR
This listing courtesy of Karen Blackburn , Coldwell Banker Realty
Monthly Payment
- Principal & Interest $
- Property Taxes $
- Home Insurance $
- VA Funding Fee $

 New - 4 hours ago