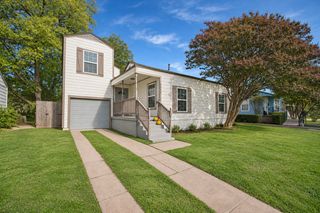
3104 Olive Place, Fort Worth, TX 76116
- 3 beds |
- 2 baths |
- 1,300 sqft
 Single-Family Home
 Built in 1956
 0.26acre lot
 —— car garage
 $262/sqft
 Listed 16 days ago
Property Description
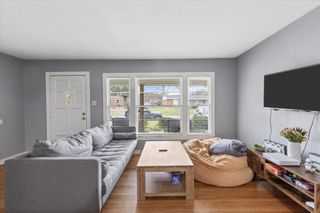
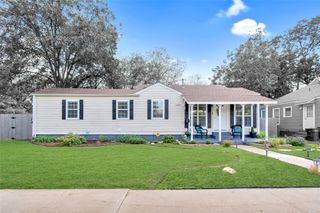
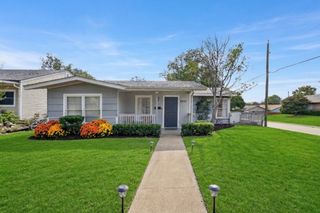
Fresh style, thoughtful renovations, and room to settle in—welcome home to this beautifully updated 3-bedroom, 2-bath Fort Worth charmer. From the refreshed landscaping to the inviting interior, this single-story home offers a welcoming setting for everyday living. Inside, fresh neutral paint, modern flooring, and updated trim create a bright backdrop for your personal style. The kitchen brings warmth and function together with quartz countertops, a farmhouse sink, gas cooktop, built-in microwave, and upgraded fixtures. Whether you're preparing a favorite meal or enjoying a quiet morning at home, this is a space you'll look forward to making your own. Three comfortable bedrooms, two full bathrooms, and indoor laundry connections for a full-size washer and dryer complement the practical layout. Outside, the generous quarter-acre lot offers room to garden, let pets play, gather with friends, or simply unwind under the evening sky. A two-car carport, additional storage, and no HOA round out the appeal. The renovations extend beyond the finishes, with professionally completed foundation repairs supported by engineering documentation, extensive plumbing improvements, replacement windows, and a new 50-gallon gas water heater. Additional work includes roof repairs, insulation improvements, electrical updates, and HVAC servicing. Available renovation records, engineering reports, and applicable warranty information offer a closer look at the improvements completed. There's more to appreciate here than words and photos can capture. Come explore the thoughtful details, imagine your everyday moments, and discover how welcoming home can feel. Beautifully refreshed and move-in ready, this home is ready for its next chapter—and yours. Schedule your private showing today!
- Listing Status:
- Active
- Data Last Updated:
- November 22, 2026 at 7:20PM
- Listing Office:
- Regal, REALTORS : 972-771-6970
- Listing Agent:
- Kevin Lewis :
- Contact:
- 972-771-6970
- MLS ID:
- 21427931

- General: Storage
- Style: Detached
- Pool: None
- Parking: Attached CarportAsphaltConcrete
- Roofing: Composition
- General: Brick1Slab
- Road/Access: Asphalt
- Originating MLS: NTR_NTREIS
- School District: Fort Worth ISD
- County: Tarrant
- Zoning: 01078046
- Fencing: Wood
- Utilities: Electricity ConnectedNatural Gas AvailableSewer AvailableSeparate MetersWater Available
- Water: Public
- Sewer: Public Sewer
- Source: NTR_NTREIS
This listing courtesy of Kevin Lewis , Regal, REALTORS
Monthly Payment
- Principal & Interest $
- Property Taxes $
- Home Insurance $
- VA Funding Fee $

 New - 1 day ago