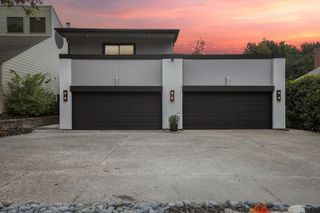
312 Sunset Lane, Fort Worth, TX 76114
- 3 beds |
- 3 baths |
- 1,907 sqft
 Rental
  Built in 2024
  3,746sqft lot
 2 car garage
  $1/sqft
  Listed 8 days ago
Property Description
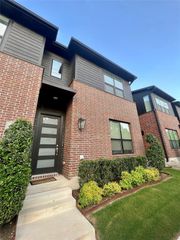
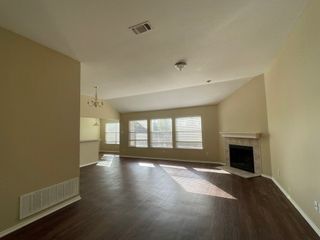
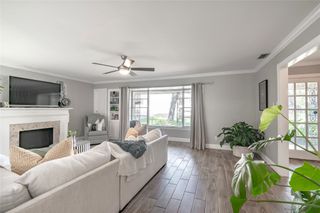
MOVE IN READY! Great location near downtown, cultural area. Fabulous River District walkable lifestyle available to the lucky homeowner of this townhome. Lock and leave living close to Trinity Trail hike bike trail. Minutes from downtown and the cultural district, this townhome offers unique design with modern flourishes. An open floor plan on the main level is light filled and living room opens out onto a lovely covered patio. Custom painted cabinetry, large central island with quartz countertops, and top of the line fittings make this a dream to cook and entertain in and from. The large owner's suite is on the second level with a to die for walk in closet, large ensuite bath and is separated from the other two secondary bedrooms and bath by a second loft living space. Reading nook or exercise is the perfect use for the loft space, and the bedroom level utility makes doing laundry stress free as you are not going up and down stairs. Restaurants and shopping nearby. Great find!
- Listing Status:
- Active
- Data Last Updated:
- August 15, 2026 at 1:21PM
- Listing Office:
- Village Homes : 817-233-0761
- Listing Agent:
- Janet Bishop :
- Contact:
- 817-233-0761
- MLS ID:
- 21353087

- General: Outdoor Living AreaOtherPrivate YardRain Gutters
- Style: Contemporary/Modern
- Pool: None
- Parking: ConcreteDoor-SingleDrivewayEnclosedGarageGarage Door OpenerInside EntranceKitchen LevelOtherOversizedPrivateGarage Faces RearSide By Side
- Roofing: Composition
- General: Board & Batten SidingOther2Slab
- HOA Amenities: Maintenance Front YardAssociation ManagementMaintenance Grounds1500.0Annually
- Originating MLS: NTR
- School District: Castleberry ISD
- County: Tarrant
- Zoning: DEAVERS ADDITION - FORT WORTH BLOCK 1 LOT 27A42833912
- Fencing: Wood
- Utilities: Electricity AvailableElectricity ConnectedNatural Gas AvailablePhone AvailableSewer AvailableSeparate MetersWater AvailableCable Available
- Water: Public
- Sewer: Public SewerSewer Tap Paid
- Source: NTR
This listing courtesy of Janet Bishop , Village Homes
 New - 23 hours ago