316 Tiara Trail, Fort Worth, TX 76108
- 4 beds |
- 4 baths |
- 3,876 sqft
 Single-Family Home
  Built in 2026
  2.01acre lot
 3 car garage
  $309/sqft
  Listed 3 months ago
Property Description
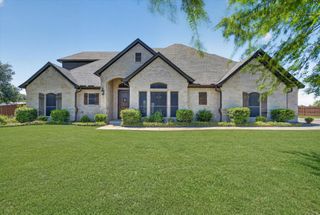
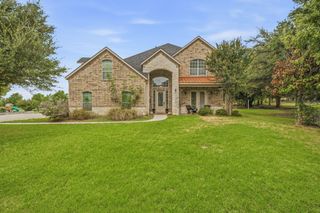
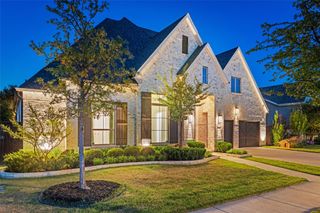
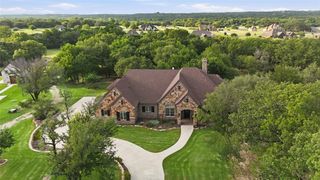
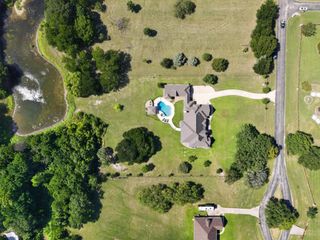
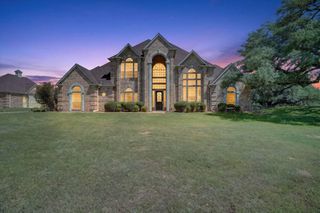
Quality built home with meticulous attention to detail. Gated Community in Aledo ISD! Welcome home to this exquisite new build with nearly 3900 square feet of living space on a 2-acre lot. SPRAY FOAM insulation, separate HVAC system for the primary suite, & packed with energy efficient features. Open concept with over-sized rooms and REAL hand-scraped hardwood floors. The living area seamlessly connects to a DREAM kitchen that would delight any culinary enthusiast boasting a custom zinc metal cooktop hood, built-in twin fridge and freezer combo, convection double ovens, gas cooktop, Advantium microwave, and a huge pantry equipped with a built-in beverage fridge and gourmet ice maker. Custom, built-in inset cabinets with soft close hinges and glides. The primary bedroom leads to unique DUAL bathroom with a convenient link to the laundry room. 3 large secondary bedrooms, each with their own walk-in closet, are separate from primary suite offering privacy for all! Jack & Jill Bath. Dedicated office. Abundant storage areas. Bonus room perfect for game room, playroom, media room, or additional living space. Oversized back porch to enjoy an enormous backyard with plentiful trees. Large side-entry 3 car garage. Room for a shop or a pool. Propane tank conveys. See Supplements for Features, Warranty, & Amenities.
- Listing Status:
- Active
- Data Last Updated:
- October 13, 2026 at 7:21AM
- Listing Office:
- PPC Real Estate LLC : 817-818-6097
- Listing Agent:
- Ryan Henning :
- MLS ID:
- 21315358

- Style: Detached
- Pool: None
- Parking: ConcreteCoveredDoor-MultiDoor-SingleDrivewayGarageGarage Door OpenerOversizedGarage Faces Side
- Roofing: AsphaltComposition
- General: BrickFrameConcreteWood Siding1Slab
- Road/Access: Asphalt
- HOA Amenities: Association ManagementMaintenance Grounds375.0Semi-Annually
- Originating MLS: NTR_NTREIS
- School District: Aledo ISD
- County: Parker
- Zoning: ACRES: 2.005 LOT: 5 BLK: 1 SUBD: ALEDO BLUFFSR000116509
- Utilities: Electricity AvailableElectricity ConnectedPropanePhone AvailableSeptic AvailableUnderground UtilitiesWater AvailableCable Available
- Water: Well
- Sewer: Aerobic SepticSeptic Tank
- Source: NTR_NTREIS
This listing courtesy of Ryan Henning , PPC Real Estate LLC
Monthly Payment
- Principal & Interest $
- Property Taxes $
- Home Insurance $
- VA Funding Fee $