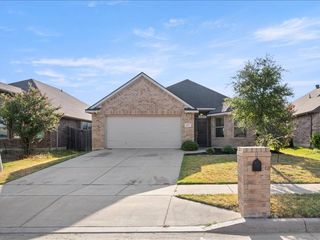
3220 Gettysburg Lane, Fort Worth, TX 76123
- 3 beds |
- 2 baths |
- 1,776 sqft
 Single-Family Home
  Built in 2006
  5,009sqft lot
 2 car garage
  $158/sqft
  Listed 1 day ago
Property Description
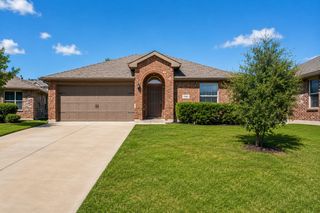
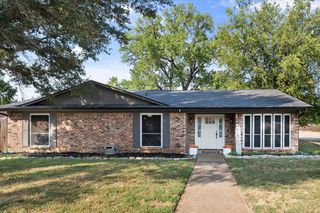
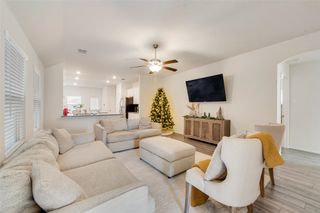

Thoughtfully upgraded Fort Worth home offering custom finishes, functional living spaces, and low-maintenance outdoor living. Major improvements include an updated roof, HVAC, flooring, paint, lighting, and fixtures. The open-concept kitchen features custom cabinetry, crown molding, custom quartz countertops, and an L-shaped island with seating for up to five, flowing into the living area with an updated stone fireplace, decorative ceiling beams, and dimmable lighting. The primary suite features a custom accent wall, while the bathrooms have been refreshed with updated mirrors, lighting, and finishes. Additional upgrades include a remodeled pantry with enhanced storage, custom cabinetry, and an updated laundry room with storage cabinets and a custom wood folding counter. The backyard features pet-friendly artificial turf, concrete pathways, landscaped beds with fruit trees and ornamental plants, and a custom 7-ft stained wood privacy fence with an upgraded gate; concrete footings are already in place for a future patio cover. The front yard features newer sod, full irrigation, landscaping, a stepping-stone walkway, exterior lighting, and a dedicated concrete area for trash bins. Conveniently located near Crowley and Burleson with easy access to major highways, shopping, dining, medical services, entertainment, and everyday conveniences. Downtown Fort Worth and major medical facilities are approximately 15 minutes away, with the police station and library approximately 2 minutes away. Nearby Harmony Science Academy campuses provide convenient educational options. The home also offers excellent storage and thoughtfully designed spaces that make everyday living and entertaining comfortable and efficient. A beautifully updated home combining comfort, character, privacy, functionality, and convenience.
- Listing Status:
- Active
- Data Last Updated:
- August 15, 2026 at 7:20AM
- Listing Office:
- Fathom Realty LLC : 888-455-6040
- Listing Agent:
- Betty Arguello :
- Contact:
- 888-455-6040
- MLS ID:
- 21335439

- General: Rain Gutters
- Style: TraditionalDetached
- Pool: None
- Parking: Garage
- Roofing: Composition
- General: BrickFrameWood Siding1Slab
- HOA Amenities: Association Management120.0Semi-Annually
- Originating MLS: NTR
- School District: Crowley ISD
- County: Tarrant
- Zoning: MEADOW CREEK SOUTH ADDITION BLOCK 2 LOT 1940585468
- Fencing: Wood
- Utilities: Sewer AvailableWater AvailableCable Available
- Water: Public
- Sewer: Public Sewer
- Source: NTR
- Exclusions: Personal PropertywasherdryerrefrigeratorTV's. Living room curtains Children’s bedroom curtains
This listing courtesy of Betty Arguello , Fathom Realty LLC
Monthly Payment
- Principal & Interest $
- Property Taxes $
- Home Insurance $
- VA Funding Fee $

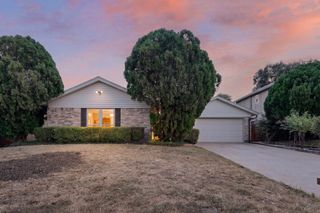
 New - 12 hours ago