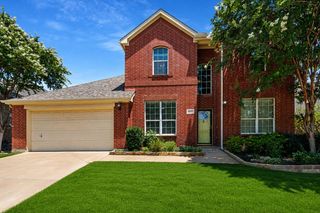
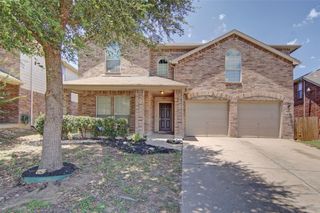
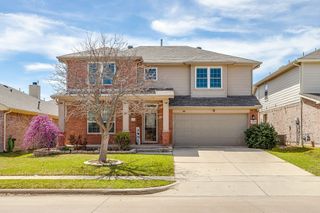
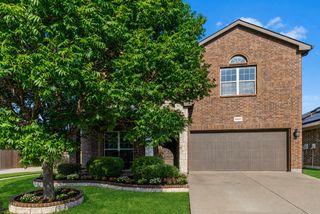
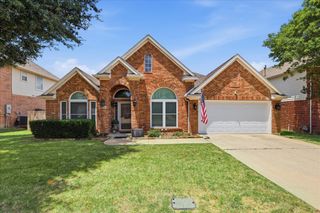
3240 Button Bush Drive, Fort Worth, TX 76244
- 4 beds |
- 3 baths |
- 2,902 sqft
 Single-Family Home
  Built in 2006
  6,882sqft lot
 2 car garage
  $164/sqft
  Listed 1 day ago
Property Description
OPEN HOUSE ON 7.11, SAT, AND 7.12, SUN, AT 2-4PM!! MODERN FINISHES - MOVE IN READY - SECONDARY BEDROOM AND FULL BATHROOM ON MAIN LEVEL. This beautifully maintained 4-bedroom, 3 full bath home offers an exceptional floor plan with three spacious living areas, including a formal living room, inviting family room, and versatile upstairs flex space. Step inside to soaring ceilings, abundant natural light, and warm luxury vinyl plank flooring. The formal living and dining areas provide flexible space for entertaining before leading you into the heart of the home. The spacious family room features a cozy fireplace and opens seamlessly to the beautifully updated kitchen with granite countertops, a large center island with breakfast bar seating, cabinetry, decorative tile backsplash, stainless steel appliances, pantry, and sunny breakfast nook overlooking the backyard. The private first-floor primary suite offers a peaceful retreat with dual vanities, a garden tub, separate shower, and generous walk-in closet. A secondary bedroom and full bath downstairs provide an ideal setup for guests or a home office. Upstairs you'll find two additional bedrooms, another full bath, and a large flex room perfect for a game room, media room, playroom, or second living area. Step outside to enjoy the covered patio and spacious backyard with plenty of room to entertain, play, or relax. The storage shed and swing set convey with the property, along with custom-cut Christmas lights for easy holiday decorating. Major improvements include LVP flooring, carpet, interior paint, epoxy garage floor, painted kitchen cabinets, backsplash, accent walls, updated fans and light fixtures in 2020, water heater in 2021, updated toilets in 2022, dishwasher and one garage door motor in 2023, and a new roof in 2024. WALKING DISTANCE TO ELEMENTARY AND HIGH SCHOOL. Located in Keller ISD with easy access to shopping, dining, parks, and community amenities, this move-in ready home is ready for its next owners!
- Listing Status:
- Active
- Data Last Updated:
- July 12, 2026 at 7:17AM
- Listing Office:
- Keller Williams Realty : 817-329-8850
- Listing Agent:
- Charles Brown :
- MLS ID:
- 21324344

- Style: TraditionalDetached
- Pool: NoneCommunity
- Parking: ConcreteDoor-MultiDrivewayGarage Faces FrontGarageGarage Door OpenerLighted
- Roofing: Asphalt
- Windows: Window Coverings
- General: Brick2Slab
- HOA Amenities: All FacilitiesAssociation Management437.0Semi-Annually
- Originating MLS: NTR
- School District: Keller ISD
- County: Tarrant
- Zoning: VILLAGES OF WOODLAND SPRINGS W BLOCK 124 LOT40991369
- Fencing: Wood
- Utilities: Sewer AvailableWater AvailableCable Available
- Water: Public
- Sewer: Public Sewer
- Source: NTR
- Exclusions: Entertainment center in the upstairs flex room.
This listing courtesy of Charles Brown , Keller Williams Realty
Monthly Payment
- Principal & Interest $
- Property Taxes $
- Home Insurance $
- VA Funding Fee $

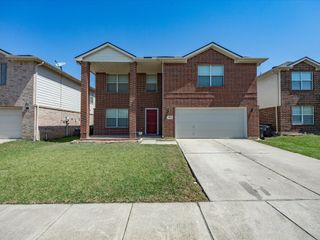
 New - 1 day ago