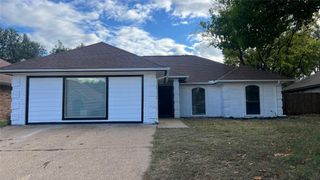
3401 Roddy Drive, Fort Worth, TX 76123
- 3 beds |
- 3 baths |
- 2,018 sqft
 Single-Family Home
 Built in 2006
 5,663sqft lot
 2 car garage
 $129/sqft
 Listed 1 day ago
Property Description
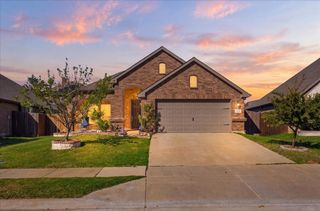
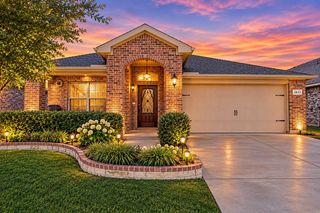
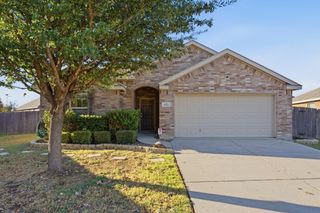
Enjoy wonderful curb appeal in this 3-bed, 2.5 bath, well upgraded and move-in ready home with full front brick veneer and a welcoming interior designed for comfortable living and entertaining - and NO HOA! The spacious living and dining rooms feature high ceilings creating an open and inviting feel. The family room offers a cozy fireplace and ceiling fan, while the well-appointed eat-in kitchen features a breakfast bar, stainless steel appliances, a large pantry, and abundant counter space. Other modern upgrades includes luxury vinyl plank flooring throughout, and fresh interior paint. The spacious primary suite provides a relaxing retreat with a walk-in closet and private bath featuring a walk-in shower and separate oversized soaking tub. Step outside to a large fenced backyard with a patio, perfect for outdoor gatherings, relaxation, or play. Additional highlights include an attached two-car garage offering ample parking and storage. Conveniently located near shopping, dining, schools, and everyday amenities. A wonderful place to call home!
- Listing Status:
- Active
- Data Last Updated:
- November 22, 2026 at 5:19PM
- Listing Office:
- Central Metro Realty : 512-454-6873
- Listing Agent:
- Cheryl Kypreos :
- Contact:
- 214-271-9400
- MLS ID:
- 21441102

- Style: TraditionalDetached
- Pool: None
- Parking: Driveway
- Roofing: Composition
- Windows: Window Coverings
- General: Brick2Slab
- Originating MLS: NTR_NTREIS
- School District: Crowley ISD
- County: Tarrant
- Zoning: WINDSOR PARK SUBDIVISION BLOCK 1 LOT 540959309
- Fencing: FencedWood
- Utilities: Electricity ConnectedSewer AvailableWater Available
- Water: Public
- Sewer: Public Sewer
- Source: NTR_NTREIS
This listing courtesy of Cheryl Kypreos , Central Metro Realty
Monthly Payment
- Principal & Interest $
- Property Taxes $
- Home Insurance $
- VA Funding Fee $

 New - 1 day ago