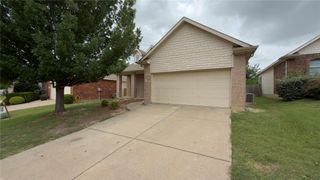
348 Dry Canyon Way, Fort Worth, TX 76052
- 3 beds |
- 2 baths |
- 1,268 sqft
 Rental
  Built in 2022
  5,793sqft lot
 2 car garage
  $1/sqft
  Listed 3 days ago
Property Description
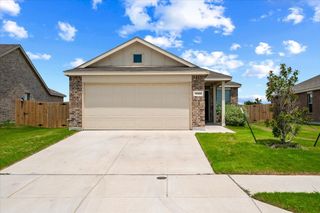
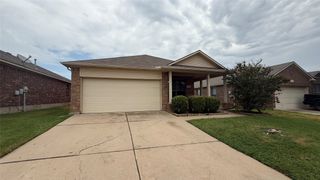
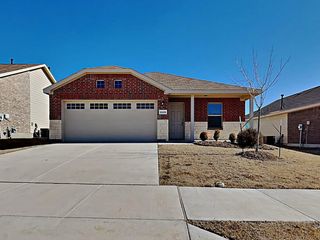
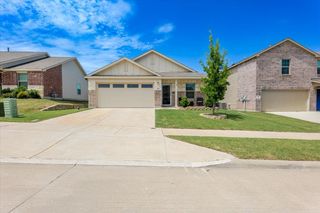
This single-owner home reflects true pride of ownership and has been meticulously cared for. The home’s curb appeal is enhanced by a beautifully landscaped brick and stone-lined flower bed with a tropical flare. It’s nestled in Sendera Ranch East with a highly desirable open-concept floor plan which allows the living area to include the kitchen, dining room, and family room all filled with natural light which makes it great for spending time with family. The gourmet kitchen is equipped with black appliances, sleek cabinetry, and ample quartz counter space making it a chef's delight. The primary suite offers a serene retreat with a large walk-in closet and luxurious ensuite bath complete with a combined shower and garden tub with a spacious walk-in closet. The split-bedroom layout provides added privacy while two additional bedrooms provide flexibility for family, guests or possibly a home office. Then step outside in your backyard to enjoy outdoor living in the private, fenced backyard with a sprinkler system. Located in a desirable neighborhood with quick access to local schools in top-rated Northwest ISD! Residents also enjoy access to exceptional Sendera Ranch amenities including parks, multiple pools, clubhouse, trails, tennis, jogging and playgrounds, along with frequent community events that foster a friendly neighborhood atmosphere. Located close to shopping, dining, major highways. FEDEX, BNSF and AMAZON are within a short commute. This move-in-ready home offers the comfort, privacy, and lifestyle you've been waiting for!
- Listing Status:
- Active
- Data Last Updated:
- July 12, 2026 at 5:18PM
- Listing Office:
- Vintage Living : 214-878-5624
- Listing Agent:
- Betty Lyle :
- MLS ID:
- 21324440

- Style: TraditionalDetached
- Pool: None
- Parking: DrivewayGarage Faces FrontGarageOn Street
- Roofing: Composition
- Windows: Window Coverings
- General: Brick1Slab
- HOA Amenities: All FacilitiesAssociation ManagementMaintenance Grounds
- Originating MLS: NTR
- School District: Northwest ISD
- County: Denton
- Zoning: SENDERA RANCH EAST PHASE 23 BLK 154 LOT 4R981571
- Fencing: FencedWood
- Utilities: Cable AvailableSewer AvailableWater Available
- Water: Public
- Sewer: Public Sewer
- Source: NTR
This listing courtesy of Betty Lyle , Vintage Living
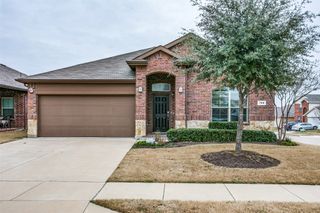
 New - 16 hours ago