3509 Wharton Drive, Fort Worth, TX 76133
- 4 beds |
- 2 baths |
- 2,159 sqft
 Rental
  Built in 1965
  0.26acre lot
 2 car garage
  $1/sqft
  Listed 3 days ago
Property Description
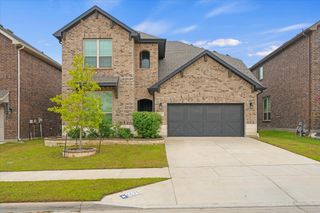
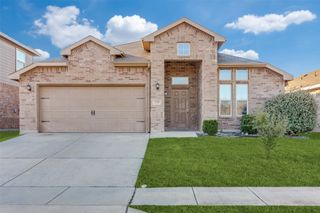
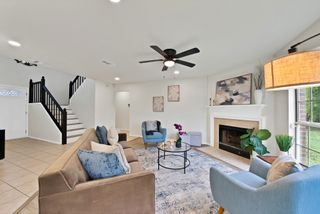
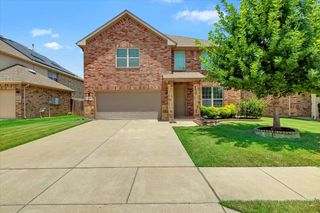
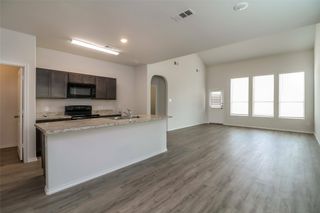
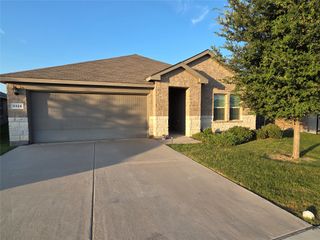
Step into this beautifully updated, move-in ready home nestled on a sought-after street in the established Wedgwood neighborhood. With four spacious bedrooms, two modern baths, and a roomy two-car garage, this home welcomes you with an open-concept layout that effortlessly connects the living, dining, and kitchen spaces. Imagine cozy evenings in the second living area, gathered around the inviting brick fireplace. The stylish eat-in kitchen boasts gleaming granite countertops, wood cabinetry, a breakfast bar perfect for morning coffee, and updated appliances. Throughout the main living areas, wood-look laminate flooring and fresh interior paint create a warm, contemporary feel. The primary suite is a private retreat with two closets and an ensuite bath, while three additional bedrooms and a second bathroom provide plenty of space for family or guests. Enjoy the outdoors with a generous front yard and a sprawling backyard shaded by mature trees. Ideally situated close to parks, schools, shopping, dining, major highways, and Hulen Mall, this home puts everyday conveniences right at your doorstep.
- Listing Status:
- Active
- Data Last Updated:
- July 12, 2026 at 1:18PM
- Listing Office:
- J-Ray Property Services, LLC : 214-264-0550
- Listing Agent:
- Jay Wiggs :
- MLS ID:
- 21325147

- General: Rain Gutters
- Style: TraditionalDetached
- Pool: None
- Parking: Garage Faces FrontGarage
- Roofing: Composition
- Windows: Bay Window(s)
- General: Brick1Slab
- Originating MLS: NTR
- School District: Fort Worth ISD
- County: Tarrant
- Zoning: SOUTH HILLS ADDITION BLOCK 82 LOT 902841398
- Fencing: Wood
- Utilities: Sewer AvailableWater Available
- Water: Public
- Sewer: Public Sewer
- Source: NTR
This listing courtesy of Jay Wiggs , J-Ray Property Services, LLC
 New - 1 day ago