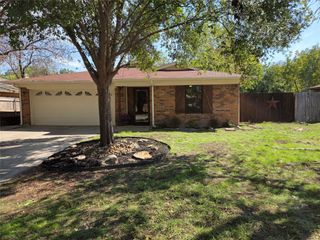
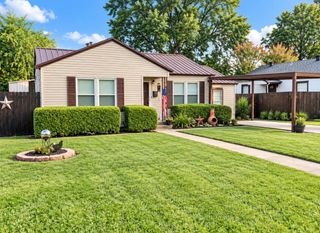
3562 Paint Trail, Fort Worth, TX 76116
- 3 beds |
- 2 baths |
- 1,209 sqft
 Single-Family Home
  Built in 1959
  9,017sqft lot
 1 car garage
  $188/sqft
  Listed 20 days ago
Property Description
This Fannie Mae HomePath property offers a fresh, move in ready interior with new AC, fresh paint, updated kitchen and baths, and attractive wood look flooring throughout the main living areas. The kitchen features white cabinetry, light countertops, stainless steel appliances, and plenty of workspace and storage. Spacious living area with recessed lighting and great natural light, plus comfortable carpeted bedrooms. An enclosed sunroom provides additional flexible living space and overlooks the large fenced backyard with mature trees which is perfect for relaxing, entertaining, pets, or play. Attached garage and convenient Fort Worth location complete the package. First Time Buyers: Complete the HomePath Ready Buyer homeownership course on HomePath.com. Attach certificate to offer for up to 3% closing cost assistance. Check HomePath.com for details. Restrictions apply. This is a Fannie Mae HomePath property. Buyer and Buyer’s Agent are responsible for independently verifying all information, including but not limited to measurements, square footage, schools, taxes, HOA information, features, and property condition. Photos may have been virtually staged and-or digitally enhanced for marketing purposes.
- Listing Status:
- Active
- Data Last Updated:
- October 13, 2026 at 7:21AM
- Listing Office:
- TDT Realtors : 817-239-0038
- Listing Agent:
- Elizabeth Deane :
- Contact:
- 817-239-0038
- MLS ID:
- 21392941

- General: Rain Gutters
- Style: TraditionalDetached
- Pool: None
- Parking: Garage Faces FrontGarage
- Roofing: Composition
- General: Brick1Slab
- Originating MLS: NTR_NTREIS
- School District: Fort Worth ISD
- County: Tarrant
- Zoning: WESTERN HILLS ADD SEC III-VIII BLOCK 29 LOT 403429644
- Fencing: Wood
- Utilities: Sewer AvailableWater AvailableCable Available
- Water: Public
- Sewer: Public Sewer
- Source: NTR_NTREIS
This listing courtesy of Elizabeth Deane , TDT Realtors
Monthly Payment
- Principal & Interest $
- Property Taxes $
- Home Insurance $
- VA Funding Fee $

 New - 13 hours ago