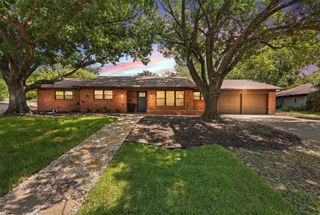
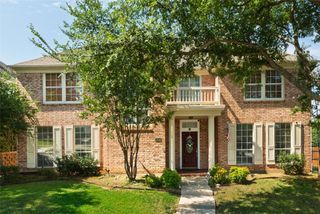
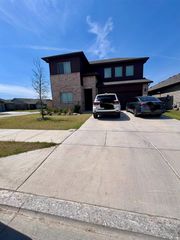
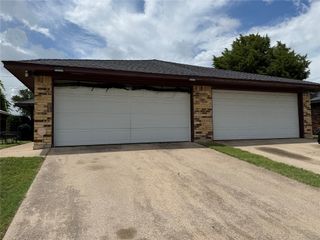
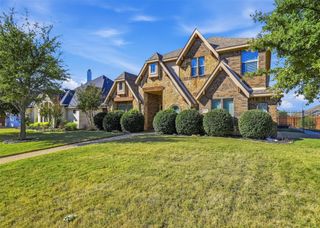
3721 Wosley Drive, Fort Worth, TX 76133
- 4 beds |
- 3 baths |
- 2,560 sqft
 Single-Family Home
  Built in 1963
  0.3acre lot
 2 car garage
  $166/sqft
  Listed 22 hours ago
Property Description
Completely reimagined from top to bottom, this stunning 4-bedroom, 3-bath home blends timeless design with thoughtful modern updates in the heart of sought-after Wedgwood East. Every detail has been carefully curated, creating a home that is both sophisticated and effortlessly livable. The light-filled kitchen is the centerpiece of the home, featuring custom shaker cabinetry, quartz countertops, designer tile backsplash, stainless steel appliances, brass hardware, and a spacious breakfast area overlooking the backyard. The open, flowing layout is perfect for everyday living and entertaining alike. The flexible floor plan offers two en-suite bedrooms, including a beautifully appointed primary retreat and a separate secondary suite—ideal for multigenerational living, guests, or a private home office. Spa-inspired bathrooms showcase elegant finishes, while the generous secondary bedrooms provide comfort and versatility. Throughout the home you'll find wide-plank LVP flooring, designer lighting, fresh finishes, and abundant natural light that elevate every space. The beautifully updated interiors are complemented by the established charm of one of southwest Fort Worth's most beloved neighborhoods, known for its tree-lined streets and classic ranch homes. Updates include foundation repair with transferrable warranty, new electrical panel and meter, sewer line descaling and hydro jetting with double clean out added. Don't miss this truly turnkey opportunity!
- Listing Status:
- Active
- Data Last Updated:
- July 12, 2026 at 7:17AM
- Listing Office:
- Williams Trew Real Estate : 817-632-9500
- Listing Agent:
- Maria Karnes :
- MLS ID:
- 21326089

- General: Rain GuttersShed(s)
- Style: RanchDetached
- Other Structures: Shed(s)
- Pool: None
- Parking: Additional ParkingDoor-SingleDrivewayGarageGarage Door OpenerGarage Faces Rear
- Roofing: Composition
- Windows: Skylight(s)
- General: Brick1Slab
- Originating MLS: NTR
- School District: Fort Worth ISD
- County: Tarrant
- Zoning: WEDGWOOD ADDITION BLOCK 37 LOT 2503334732
- Fencing: Back YardChain LinkWood
- Utilities: Cable AvailableElectricity ConnectedNatural Gas AvailableSewer AvailableSeparate MetersWater Available
- Water: Public
- Sewer: Public Sewer
- Source: NTR
This listing courtesy of Maria Karnes , Williams Trew Real Estate
Monthly Payment
- Principal & Interest $
- Property Taxes $
- Home Insurance $
- VA Funding Fee $

 New - 1 day ago