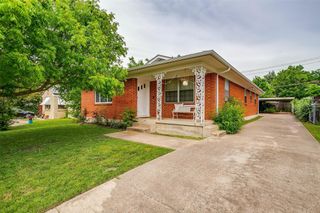
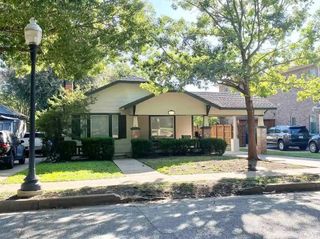
3828 Winfield Avenue, Fort Worth, TX 76109
- 4 beds |
- 3 baths |
- 1,911 sqft
 Rental
 Built in 1948
 8,159sqft lot
 1 car garage
 $2/sqft
 Listed 5 days ago
Property Description
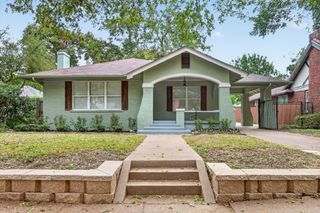
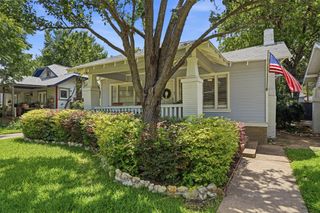
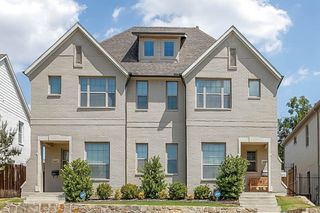
Fully renovated 4-bedroom, 3-bath home just minutes from TCU! This 1948 home has been updated top to bottom, from the board and batten exterior and covered front porch to the brand new interior. The open living and kitchen space features luxury vinyl plank floors, recessed lighting and a paneled accent wall. The kitchen is a standout: quartz waterfall peninsula, full height quartz backsplash, two-tone shaker cabinets with glass uppers, a pot filler, stainless appliances including refrigerator, and a large walk-in pantry. The primary suite has a tray ceiling with exposed wood beams and a spa-like bath with dual vanity, freestanding soaking tub and a blue-tiled walk-in shower. The secondary baths include a dual-vanity bath with walk-in shower and a full bath with tub shower combo. Also includes a utility room with washer, dryer and utility sink, keypad entry, a single-car garage with opener, and a large fenced backyard with mature shade trees. $4,600 mo + utilities. No pets, assistance animals accommodated. No smoking. Owner provides monthly lawn service; any additional yard care is the tenant’s responsibility. 12-month lease, renewable. Application and screening required for all occupants 18+; parent guarantors accepted.
- Listing Status:
- Active
- Data Last Updated:
- November 22, 2026 at 6:19PM
- Listing Office:
- Compass RE Texas, LLC : 214-814-8100
- Listing Agent:
- John Zimmerman :
- Contact:
- 817-247-6464
- MLS ID:
- 21437013

- General: Lighting
- Style: Detached
- Pool: None
- Parking: Additional ParkingDrivewayGarage Faces FrontGarage
- Roofing: Composition
- Windows: Window Coverings
- General: 1Pillar/Post/Pier
- Originating MLS: NTR_NTREIS
- School District: Fort Worth ISD
- County: Tarrant
- Zoning: 03568830
- Fencing: FencedPrivacyWood
- Utilities: Electricity ConnectedNatural Gas AvailableSewer AvailableSeparate MetersWater AvailableCable Available
- Water: Public
- Sewer: Public Sewer
- Source: NTR_NTREIS
This listing courtesy of John Zimmerman , Compass RE Texas, LLC