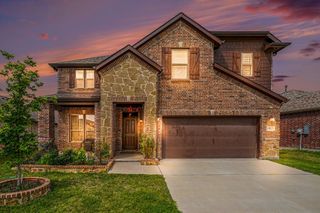
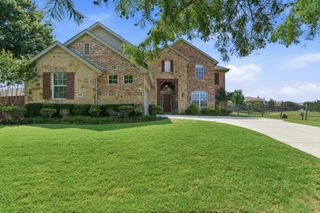
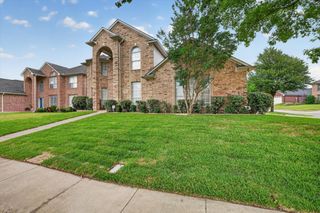
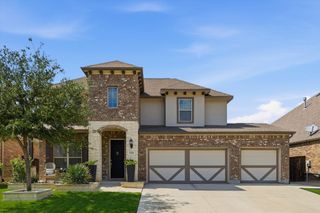
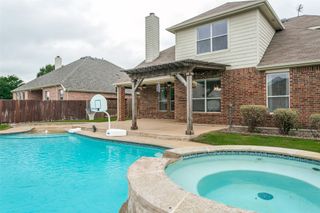
400 Acton Avenue, Fort Worth, TX 76131
- 4 beds |
- 4 baths |
- 3,248 sqft
 Single-Family Home
  Built in 2021
  6,460sqft lot
 2 car garage
  $165/sqft
  Listed 10 hours ago
Property Description
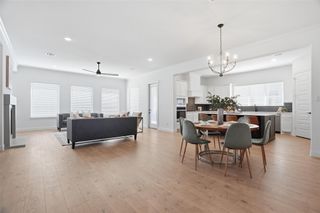
One of the most popular floor plans by MI Homes located in this highly sought-after North Fort Worth Community. This 4-bedroom home is situated on a quiet cul-de-sac offering an extended patio with outdoor kitchen and backs to serene green space. This home offers soaring ceilings and an open floor plan filled with lots of natural light. So many features to enjoy! The primary suite plus an additional bedroom and bath down. At the heart of the home is the kitchen with abundance of cabinet and counter space, stainless steel appliances, butler pantry and walk-in pantry. The dining room is presently used as a dedicated office complete with glass wall and doors. The spacious primary suite features an en-suite bath with walk-in closet, large frame less door shower and tub. The versatile second floor space offers many possibilities and perfect for multi-generational living. Upstairs are two additional bedrooms, hall bath, living area, media room and half bath. Year round enjoyment with the pergola and automated shades for the back patio. Kinetico Water Systems and Reverse Osmosis System for entire house and enclosed climate controlled, secured data center and garage storage are a few of the special amenities of this home. The wonderful community features a pool, park and clubhouse. Schedule a showing today!
- Listing Status:
- Active
- Data Last Updated:
- May 28, 2026 at 7:19AM
- Listing Office:
- Dave Perry Miller Real Estate : 214-303-1133
- Listing Agent:
- Eloise Martin :
- MLS ID:
- 21281177

- General: Outdoor Kitchen
- Style: TraditionalDetached
- Pool: NoneCommunity
- Parking: GarageGarage Door Opener
- Roofing: Composition
- Windows: Window Coverings
- General: Brick2Slab
- HOA Amenities: All FacilitiesAssociation Management976.0Annually
- Originating MLS: NTR
- School District: Northwest ISD
- County: Tarrant
- Zoning: 42651393
- Fencing: Wood
- Utilities: Electricity ConnectedSewer AvailableWater AvailableCable Available
- Water: Public
- Sewer: Public Sewer
- Source: NTR
This listing courtesy of Eloise Martin , Dave Perry Miller Real Estate
Monthly Payment
- Principal & Interest $
- Property Taxes $
- Home Insurance $
- VA Funding Fee $

 New - 14 hours ago