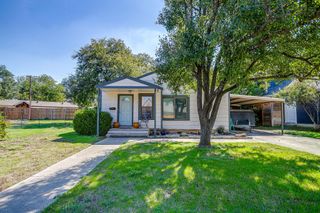
4020 Linden Avenue, Fort Worth, TX 76107
- 2 beds |
- 2 baths |
- 1,320 sqft
 Single-Family Home
 Built in 1932
 6,011sqft lot
 2 car garage
 $325/sqft
 Listed 1 month ago
Property Description
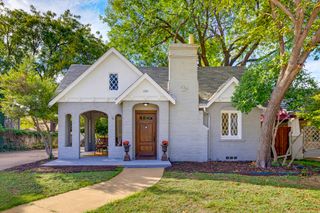
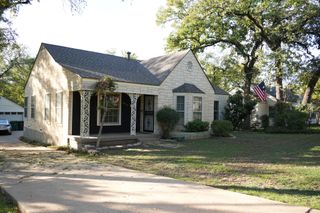
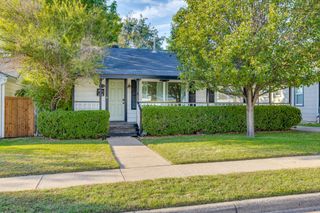
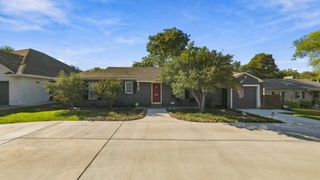
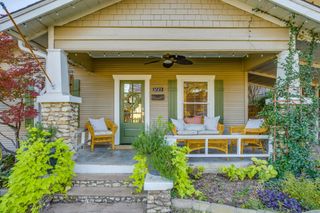
Own a piece of Fort Worth history with major updates already completed! One of just 19 homes in the Linden Avenue Historic District, this beautifully remodeled 1932 brick cottage combines timeless character with an open floor plan, a detached two-car garage, and NO HOA in Arlington Heights. Offering 2 bedrooms, 2 full bathrooms, and 1,320 square feet of single-story living, 4020 Linden Avenue makes an impression from the curb. A distinctive arched entry, welcoming covered front porch, and established landscaping set the stage for the character inside. Hardwood floors, natural woodwork, and a living-room fireplace create a warm, inviting setting, while the open layout makes everyday living and entertaining feel effortless. Major improvements include a new roof, new HVAC unit, and new electrical panel and main electrical connection—valuable upgrades that complement the home’s stylish remodel. Start your mornings with coffee on the porch and spend evenings unwinding in your private fenced yard. Covered front and side porches extend your living outdoors, while the detached two-car garage and driveway provide convenient parking. Historic architecture, stylish updates, inviting outdoor spaces, and a Fort Worth 76107 address come together in a home full of personality. Experience the charm of Linden Avenue and schedule your showing today!
- Listing Status:
- Active
- Data Last Updated:
- November 22, 2026 at 7:20PM
- Listing Office:
- Dynamic Real Estate Group : 817-223-9452
- Listing Agent:
- Bill Velasco :
- Contact:
- 817-223-9452
- MLS ID:
- 21411509

- General: Private Yard
- Style: Detached
- Pool: None
- Parking: Door-MultiDrivewayGarage
- Roofing: AsphaltCompositionShingle
- General: 1Pillar/Post/Pier
- Originating MLS: NTR_NTREIS
- School District: Fort Worth ISD
- County: Tarrant
- Zoning: QUEENSBOROUGH ADDITION BLOCK 11 LOT 502296322
- Fencing: FencedGate
- Utilities: Electricity ConnectedNatural Gas AvailableSewer AvailableSeparate MetersWater Available
- Water: Public
- Sewer: Public Sewer
- Source: NTR_NTREIS
This listing courtesy of Bill Velasco , Dynamic Real Estate Group
Monthly Payment
- Principal & Interest $
- Property Taxes $
- Home Insurance $
- VA Funding Fee $

 New - 2 days ago