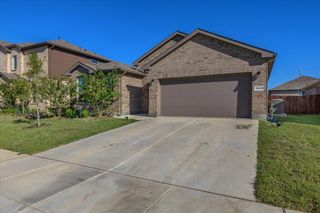
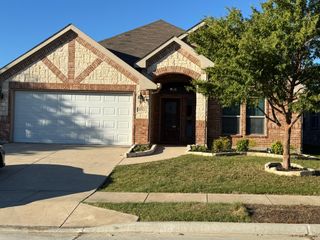
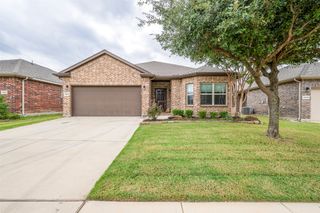
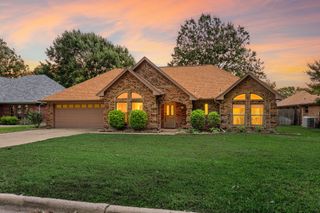
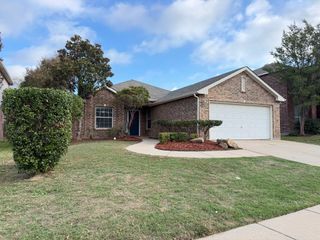
4033 Lazy River Ranch Road, Fort Worth, TX 76262
- 3 beds |
- 2 baths |
- 1,808 sqft
 Single-Family Home
 Built in 2013
 5,489sqft lot
 2 car garage
 $207/sqft
 Listed 14 hours ago
Property Description
Welcome to a home that perfectly blends modern updates, everyday comfort, and convenience! This beautifully maintained 3-bedroom, 2-bath home features a bright, open-concept layout designed for both entertaining and comfortable daily living. The recently updated kitchen is sure to impress with its fresh, modern finishes, spacious island, stylish backsplash, and inviting dining area that flows seamlessly into the living room. Gather around the cozy wood-burning fireplace or enjoy natural light that fills the home's welcoming spaces. Both bathrooms have been thoughtfully updated with a more contemporary look, while the spacious primary suite offers dual sinks, a soaking tub, separate walk-in shower, and generous walk-in closet. Step outside to enjoy the covered patio and fenced backyard, perfect for weekend barbecues, morning coffee, or simply unwinding. Additional highlights include a sprinkler system, and a two-car garage. Located in desirable Northwest ISD, this home is just a short walk from the community pool and playground, with nearby schools, shopping, dining, and convenient highway access. Beautifully updated, move-in ready, and perfectly positioned to enjoy everything the area has to offer—this is one you won't want to miss!
- Listing Status:
- Active
- Data Last Updated:
- October 23, 2026 at 5:17AM
- Listing Office:
- Real Broker, LLC : 855-450-0442
- Listing Agent:
- Kourtney Schniederjan :
- Contact:
- 512-924-5464
- MLS ID:
- 21411762

- Style: TraditionalDetached
- Pool: NoneCommunity
- Parking: DrivewayGarage Faces FrontGarageGarage Door Opener
- Roofing: Composition
- General: BrickStone Veneer1Slab
- HOA Amenities: All Facilities385.0Annually
- Originating MLS: NTR_NTREIS
- School District: Northwest ISD
- County: Tarrant
- Zoning: RANCHES EAST ADDITIONTHE BLOCK 5 LOT 3041208544
- Utilities: Electricity AvailableSewer AvailableWater AvailableCable Available
- Water: Public
- Sewer: Public Sewer
- Source: NTR_NTREIS
This listing courtesy of Kourtney Schniederjan , Real Broker, LLC
Monthly Payment
- Principal & Interest $
- Property Taxes $
- Home Insurance $
- VA Funding Fee $

 New - 9 hours ago