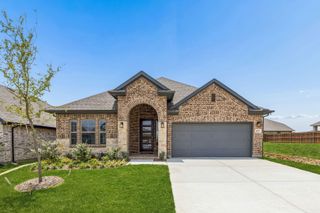
4120 Old Timber Lane, Fort Worth, TX 76036
- 3 beds |
- 2 baths |
- 1,947 sqft
 Single-Family Home
  Built in 2018
  7,275sqft lot
 2 car garage
  $179/sqft
  Listed 23 days ago
Property Description
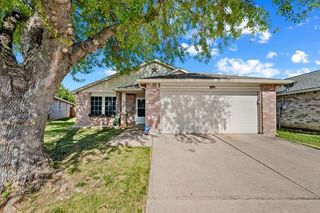
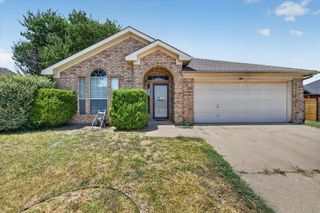
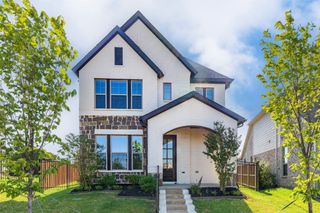
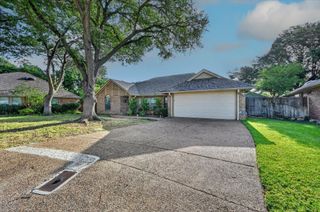
Welcome home to this beautifully maintained, move-in ready 3-bedroom, 2-bathroom home that truly shows like new! Thoughtfully cared for, this open-concept floor plan offers a spacious living area that flows seamlessly into the well-appointed kitchen and dining space, making it perfect for everyday living and entertaining. The kitchen is designed with both style and functionality in mind, featuring granite countertops, stainless steel appliances, abundant cabinetry for storage, and a large breakfast bar with plenty of seating for casual meals or gathering with family and friends. The primary suite provides a relaxing retreat, while two additional bedrooms and a full guest bathroom offer plenty of space for family, guests, or a home office. An oversized 2-car garage provides ample room for vehicles, storage, or a workshop area. Step outside to enjoy the backyard with ample space on both sides of the home, offering plenty of room to relax or play. As an added bonus, the fence along the street is owned and maintained by the HOA, so you'll never have to worry about replacing or maintaining that section. Ideally located within walking distance of multiple schools and Rosemary Ridge Park, this home also offers easy access to neighborhood walking trails, green spaces, shopping, dining, and other everyday conveniences. Combining exceptional condition, low-maintenance features, and a prime location, this home is truly move-in ready and waiting for its next owner!
- Listing Status:
- Active
- Data Last Updated:
- August 16, 2026 at 7:21PM
- Listing Office:
- United Real Estate : 972-372-0590
- Listing Agent:
- Monica Urbanek :
- Contact:
- 817-230-3205
- MLS ID:
- 21338912

- Style: TraditionalDetached
- Pool: None
- Parking: Door-SingleGarage Faces Front
- Roofing: Composition
- Windows: Window Coverings
- General: BrickFiber Cement1
- HOA Amenities: Association ManagementMaintenance Grounds270.0Annually
- Originating MLS: NTR
- School District: Crowley ISD
- County: Tarrant
- Zoning: ROSEMARY RIDGE ADDITION BLOCK 116 LOT 642275979
- Fencing: BrickWood
- Utilities: Sewer AvailableCable Available
- Sewer: Public Sewer
- Source: NTR
- Exclusions: WasherDryer and Fridge negotiable
This listing courtesy of Monica Urbanek , United Real Estate
Monthly Payment
- Principal & Interest $
- Property Taxes $
- Home Insurance $
- VA Funding Fee $

 New - 22 hours ago