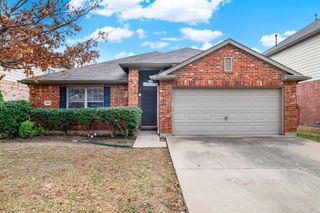
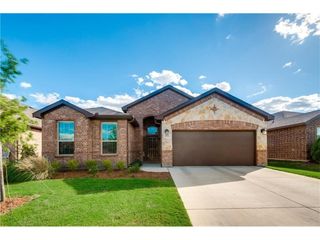
413 drowsy water Trail, Fort Worth, TX 76131
- 4 beds |
- 2 baths |
- 1,773 sqft
 Rental
  Built in 2022
  1,773sqft lot
 2 car garage
  $2/sqft
  Listed 6 hours ago
Property Description
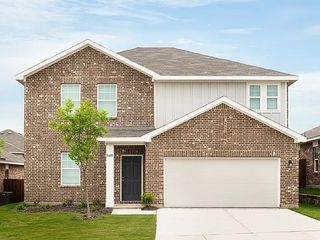
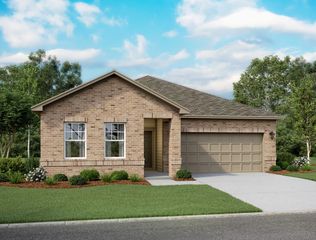
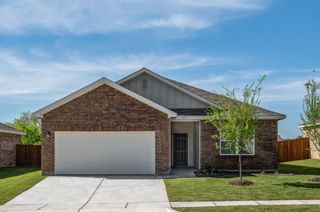
Stunning, Move-In Ready Home in Bar C Ranch Subdivision! Step into luxury with this beautifully upgraded 1-story, 4-bedroom, 2-bath home in the highly desirable Bar C Ranch community of Fort Worth. Designed with an open-concept layout, this home is perfect for both everyday living and entertaining. The gourmet chef’s kitchen is the heart of the home, featuring a large island, granite countertops, stainless steel appliances, a walk-in pantry, and stylish bar seating that flows seamlessly into the breakfast area. Enjoy upscale touches throughout, including crystal chandeliers in the living and dining areas, a wet bar, tile entry, and custom remote-controlled blinds. Smart home technology, solar panels, and a tankless gas water heater add modern efficiency and convenience. Unwind in the spacious primary suite, complete with dual vanities, a large walk-in shower, and an oversized closet. Secondary bedrooms offer comfort with ceiling fans, while both bathrooms feature elegant cultured marble finishes. Step outside to enjoy resort-style community amenities, including a pool, cabana, playground, picnic areas, walking trails, dog park, and scenic lake views with waterfalls. Conveniently located near Alliance Airport, parks, shopping, and dining—this home truly has it all. This Home is Also for Sale MLS# 21280539
- Listing Status:
- Active
- Data Last Updated:
- August 19, 2026 at 10:18PM
- Listing Office:
- OnDemand Realty : 214-766-5833
- Listing Agent:
- Aminat Sodiq Oladunni :
- Contact:
- 972-876-0897
- MLS ID:
- 21363843

- Style: Detached
- Pool: None
- Parking: Door-Multi
- Roofing: Composition
- General: 1
- HOA Amenities: Association ManagementMaintenance Grounds300.0Annually
- Originating MLS: NTR
- School District: Eagle MT-Saginaw ISD
- County: Tarrant
- Zoning: 42900261
- Fencing: Back YardFenced
- Utilities: Electricity ConnectedNatural Gas AvailableSewer AvailableSeparate MetersWater Available
- Water: Public
- Sewer: Public Sewer
- Source: NTR
This listing courtesy of Aminat Sodiq Oladunni , OnDemand Realty
 New - 20 hours ago