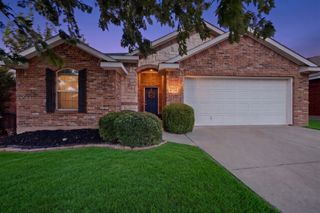
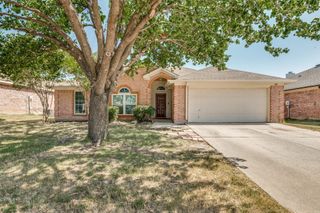
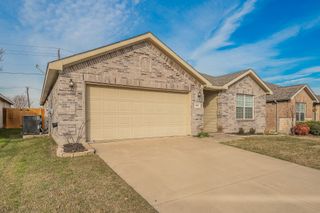
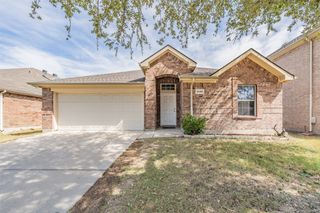
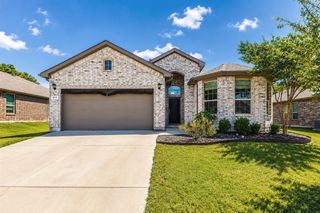
416 Passenger Trail, Fort Worth, TX 76131
- 4 beds |
- 2 baths |
- 1,822 sqft
 Single-Family Home
  Built in 2023
  5,532sqft lot
 2 car garage
  $184/sqft
  Listed 4 days ago
Property Description
Welcome to 416 Passenger Trail, a move-in-ready single-story home tucked away on a cul-de-sac lot in desirable Bar C Ranch! With 4 bedrooms, 2 full baths AND a separate study, this 1,822-square-foot home packs an impressive amount of usable space into a smart, open floor plan. The dedicated study, accented by a stylish barn door, gives you a true home office without sacrificing one of the four bedrooms. The kitchen opens to the main living area and features granite countertops, stainless steel appliances, and a gas range, making it perfect for everyday living and entertaining. Ceramic tile with the look of hardwood flows through the main living areas, while the spacious primary suite features a large walk-in closet. Step outside and enjoy one of this home's best features: a backyard that backs to a greenbelt, offering added privacy with no immediate neighbor directly behind you. Bar C Ranch residents enjoy community amenities including a pool, playground, and walking-jogging trails, along with convenient access to nearby parks, shopping, dining, and major roadways. Seller is offering $5,000 toward buyer closing costs or an interest-rate buydown with a full-price offer! A great combination of space, privacy, and value in North Fort Worth.
- Listing Status:
- Active
- Data Last Updated:
- August 26, 2026 at 7:19PM
- Listing Office:
- Ebby Halliday, REALTORS : 817-481-5882
- Listing Agent:
- Sean Parks :
- Contact:
- 817-481-5882
- MLS ID:
- 21364285

- General: Rain Gutters
- Style: TraditionalDetached
- Pool: NoneCommunity
- Parking: DrivewayGarage Faces FrontGarageGarage Door Opener
- Roofing: Composition
- Windows: Window Coverings
- General: Brick1Slab
- HOA Amenities: All FacilitiesAssociation Management220.0Semi-Annually
- Originating MLS: NTR
- School District: Eagle MT-Saginaw ISD
- County: Tarrant
- Zoning: BAR C RANCH BLOCK 8 LOT 13 D22223712642933755
- Fencing: Wood
- Utilities: Sewer AvailableWater AvailableCable Available
- Water: Public
- Sewer: Public Sewer
- Source: NTR
- Exclusions: None
This listing courtesy of Sean Parks , Ebby Halliday, REALTORS
Monthly Payment
- Principal & Interest $
- Property Taxes $
- Home Insurance $
- VA Funding Fee $

 New - 1 day ago