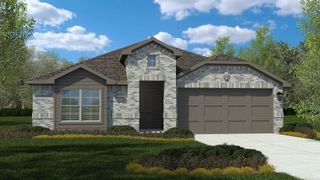
4180 SUNNY BRANCH Lane, Fort Worth, TX 76036
- 5 beds |
- 2 baths |
- 1,883 sqft
 Single-Family Home
 Built in 2026
 5,946sqft lot
 2 car garage
 $174/sqft
 Listed 3 days ago
Property Description
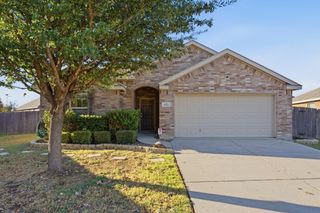
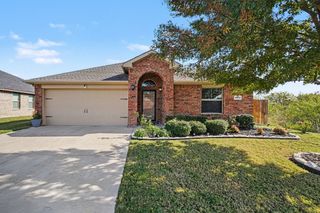
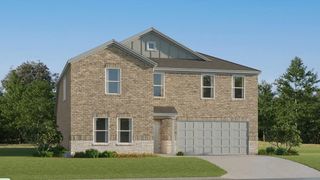
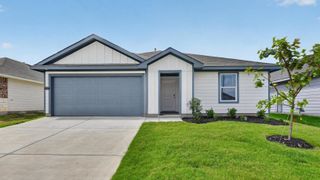
Gorgeous new D.R. Horton home in the Sunnycreek community located in Crowley and Crowley ISD! The single-story Bailey floor plan, Elevation C, with an estimated Winter completion, offers 5 bedrooms, 3 bathrooms, and a 2-car garage with a spacious open-concept layout designed for comfort, flexibility, and modern living. The living room, dining area, and contemporary kitchen flow seamlessly together, creating an inviting central space for everyday living and entertaining. The well-appointed kitchen features quartz countertops, 36-inch upper cabinets, stainless steel appliances, a gas range, center island, stainless steel sink, and a pantry for convenient storage. Privately situated at the rear of the home, the primary suite includes an en-suite bath with dual quartz vanities, a 5-foot oversized shower, and a spacious walk-in closet. Four secondary bedrooms and two additional full bathrooms are thoughtfully positioned throughout the home, providing flexibility for guests, a home office, hobbies, or multi-generational living. A centrally located laundry room adds convenience, while luxury vinyl plank flooring enhances the main living areas and wet zones for durability and easy maintenance. Built with energy-efficient construction and equipped with America’s Smart Home Technology, this home also includes a landscape package, full sprinkler system with rain sensor, and privacy fencing. Residents of Sunnycreek can enjoy mobility-friendly trails and two dog parks. Nestled conveniently within minutes of I-35W, Chisholm Trail Parkway, Chisholm Trail Park, numerous shopping destinations, dining options, and everyday conveniences, Sunnycreek offers the perfect blend of connectivity and community living.
- Listing Status:
- Active
- Data Last Updated:
- November 22, 2026 at 6:19PM
- Listing Office:
- Century 21 Mike Bowman, Inc. : 817-354-7653
- Listing Agent:
- Stephen Kahn :
- Contact:
- 817-354-7653
- MLS ID:
- 21439284

- Style: TraditionalDetached
- Pool: None
- Parking: Door-SingleGarage Faces FrontGarage
- Roofing: Composition
- General: BrickFiber CementFrameRockStone1Slab
- HOA Amenities: Association Management500.0Annually
- Originating MLS: NTR_NTREIS
- School District: Crowley ISD
- County: Tarrant
- Zoning: KIRK TRACT Block D Lot 4743140427
- Fencing: Back YardWood
- Utilities: Electricity ConnectedNatural Gas AvailablePhone AvailableSewer AvailableSeparate MetersUnderground UtilitiesWater AvailableCable Available
- Water: Public
- Sewer: Public Sewer
- Source: NTR_NTREIS
- Exclusions: Minerals retained by Developer.
This listing courtesy of Stephen Kahn , Century 21 Mike Bowman, Inc.
Monthly Payment
- Principal & Interest $
- Property Taxes $
- Home Insurance $
- VA Funding Fee $

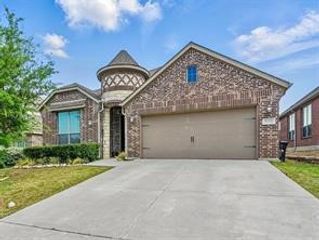
 New - 22 hours ago