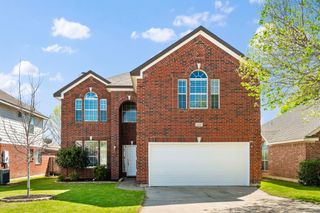
4212 Bridgestone Drive, Fort Worth, TX 76123
- 4 beds |
- 3 baths |
- 2,875 sqft
 Rental
  Built in 2011
  5,772sqft lot
 2 car garage
  $1/sqft
  Listed 14 hours ago
Property Description
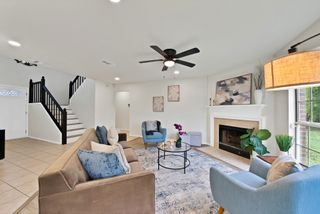
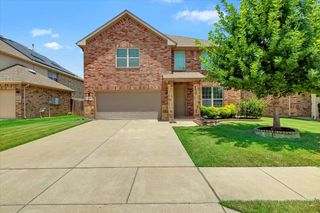
AVAILABLE FOR LEASE!! GORGEOUS Fort Worth 2 Story 4 Bedroom, 2.5 Bath Home with 2 Dining, addtl' Bonus Room plus HUGE UPSTAIRS GAMEROOM available for a quick August Move-in!! 2,875 Sq. Ft. of fabulous Living space and loaded with stunning upgrades! Near I-20, I-35W, Chislom Trail Pkwy and walking distance to Elementary School and HOA Community Pool! Spacious open Floorplan with large Chef's Kitchen, Granite Countertops, stainless steel appliances, five burner gas cooktop, fridge (optional), tiled backsplash and wrap around stone accent breakfast bar. Large laundry room with washer and dryer (optional), shelving and drip dry rack. Beautiful engineered wood and diagonal tiled floors in Living, Dining, and Wet areas, extending down the entry. High vaulted ceilings and large family room with corner W-B stone fireplace. Nice split bedroom arrangement with luxurious En-Suite bath down, two sink vanity, garden tub, over sized shower and walk-in closet. Three generous sized secondary bedrooms up, all with walk-in closets, a full bath and HUGE Game room with lower level views! Large privacy fenced backyard, open Patio and much more! One Dog on a case by case basis with owners advanced approval. No Smoking. Schedule your showing to see this lovely home today!!
- Listing Status:
- Active
- Data Last Updated:
- July 12, 2026 at 12:19PM
- Listing Office:
- Century 21 Mike Bowman, Inc. : 817-354-7653
- Listing Agent:
- Carol Holloway Stoneham : 817-657-5923
- MLS ID:
- 21328576

- General: LightingOtherRain Gutters
- Style: TraditionalDetached
- Pool: NoneCommunity
- Parking: Door-SingleGarage Faces FrontGarageGarage Door Opener
- Roofing: Composition
- Windows: Window Coverings
- General: BrickFrame2Slab
- Road/Access: Asphalt
- HOA Amenities: All FacilitiesAssociation Management0.0Quarterly
- Originating MLS: NTR
- School District: Crowley ISD
- County: Tarrant
- Zoning: 41088301
- Fencing: Back YardWood
- Utilities: OtherOverhead UtilitiesSewer AvailableWater AvailableCable Available
- Water: Public
- Sewer: Public Sewer
- Source: NTR
- Exclusions: Utilities and Lawn care are not included. FridgeWasher and Dryer are included with Lease if needed at no addtl' chargebut will not be warranted
This listing courtesy of Carol Holloway Stoneham , Century 21 Mike Bowman, Inc.
 New - 1 day ago