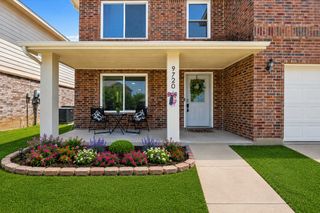
424 High Desert Drive, Fort Worth, TX 76131
- 5 beds |
- 4 baths |
- 3,542 sqft
 Single-Family Home
  Built in 2007
  7,144sqft lot
 3 car garage
  $145/sqft
  Listed 7 days ago
Property Description
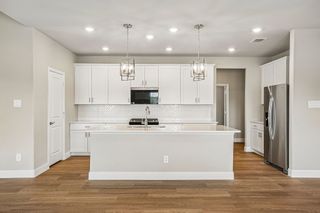
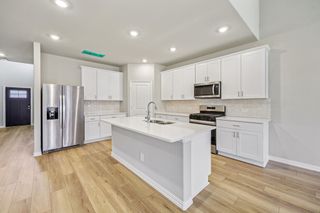
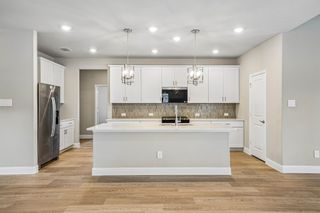
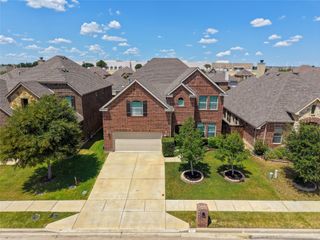
Welcome to this exceptional 5 bedroom, 3.5 bath home with a 3 car garage, offering over 3,500 square feet of beautifully designed living space in the highly sought-after Bar C Ranch community. From the moment you step inside, you’ll be captivated by the grand two-story entry, soaring ceilings, elegant wrought iron staircase, and breathtaking views overlooking the spacious family room below. The stunning floor-to-ceiling stone fireplace serves as the centerpiece of the home, while oversized windows flood the space with natural light.Designed for both comfortable living and effortless entertaining, the open-concept floor plan features a spacious kitchen with abundant cabinetry, a cozy breakfast nook, formal dining room, dedicated home office, and multiple living areas. The private downstairs primary suite offers a relaxing retreat, while upstairs you’ll find generously sized secondary bedrooms and a large game room overlooking the impressive living room below.Step outside to enjoy the covered patio and beautifully shaded backyard with mature trees, creating the perfect space for entertaining or unwinding after a long day. Conveniently located in the heart of Saginaw, you’ll be just minutes from Alliance Town Center, Presidio Towne Crossing, Costco, H-E-B, Target, grocery stores, restaurants, banks, and major highways. Located within the highly acclaimed Eagle Mountain-Saginaw ISD, this home offers the perfect blend of elegance, space, and convenience.
- Listing Status:
- Active
- Data Last Updated:
- August 15, 2026 at 7:20AM
- Listing Office:
- Elite Real Estate Texas : 623-570-2789
- Listing Agent:
- Jeanette Munoz :
- Contact:
- 8175245606,8175245606
- MLS ID:
- 21353324

- Style: Detached
- Pool: NoneCommunity
- Parking: DrivewayGarage
- Roofing: Shingle
- General: 2Slab
- HOA Amenities: All FacilitiesMaintenance Grounds220.0Semi-Annually
- Originating MLS: NTR
- School District: Eagle MT-Saginaw ISD
- County: Tarrant
- Zoning: BAR C RANCH BLOCK 9 LOT 740889815
- Utilities: Natural Gas AvailableSewer AvailableSeparate MetersWater Available
- Water: Public
- Sewer: Public Sewer
- Source: NTR
- Exclusions: Excludes the mounted Longhorn
This listing courtesy of Jeanette Munoz , Elite Real Estate Texas
Monthly Payment
- Principal & Interest $
- Property Taxes $
- Home Insurance $
- VA Funding Fee $

 New - 9 hours ago