4310 Birchman Avenue, Fort Worth, TX 76107
- 3 beds |
- 3 baths |
- 2,366 sqft
 Single-Family Home
 Built in 1940
 9,365sqft lot
 2 car garage
 $317/sqft
 Listed 1 day ago
Property Description
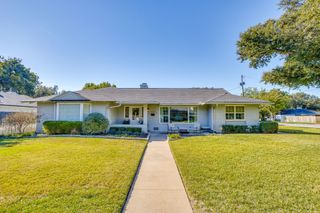
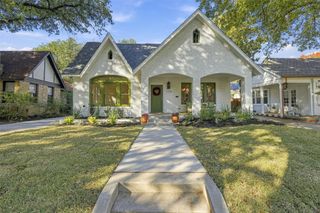
Open house Sunday Nov 22nd 2 to 4pm. Beautifully updated and full of charm, this Arlington Heights home sits on a picture perfect Birchman block with wonderful curb appeal and an oversized lot just shy of a quarter acre, a rare find in the neighborhood! The large covered front porch is the perfect place to enjoy your morning coffee, visit with neighbors, or simply relax and take in the beautiful surroundings. Inside, you’ll find 3 bedrooms, 2.5 bathrooms, with a flexible floor plan that offers plenty of room to spread out. There’s a front office or formal dining room, a dedicated bar area, a living room with a wood burning fireplace, and a second living area filled with natural light from expansive windows overlooking the backyard. The kitchen has been thoughtfully updated with a custom built island, tasteful fixtures, new countertops, backsplash, refreshed cabinetry, and flooring. All bathrooms have been updated as well, including the spacious primary bath with separate vanities, a dedicated makeup vanity, soaking tub, walk in shower, and walk in closet, a combination that’s hard to find in Arlington Heights! The improvements go well beyond the cosmetic updates, with double pane windows, a high efficiency dual speed HVAC system, updated electrical panel, PEX water lines, PVC plumbing beneath the home, and a tankless gas water heater. Out back, you’ll find a generously sized yard with refreshed landscaping, a deck, and covered pergola, giving you another great space to relax or entertain. Having covered outdoor living in both the front and back is a special feature for the neighborhood! Additional highlights include a full irrigation system in the front and back, great storage throughout, a storage space off the garage, and 4 covered parking spaces with a 2 car garage and 2 car carport. With its beautiful setting, extensive updates, flexible living spaces, and incredible outdoor areas, this home offers a wonderful combination of character, comfort, & functionality.
- Listing Status:
- Active
- Data Last Updated:
- November 22, 2026 at 7:20PM
- Listing Office:
- League Real Estate : 817-523-9113
- Listing Agent:
- Josiah Keas :
- Contact:
- 817-523-9113
- MLS ID:
- 21428371

- Style: Detached
- Pool: None
- Parking: CarportGarage
- General: 1
- Originating MLS: NTR_NTREIS
- School District: Fort Worth ISD
- County: Tarrant
- Zoning: CHAMBERLAIN ARL HTS 1ST ADDN BLOCK 13 LOT 3600495220
- Utilities: Sewer AvailableWater Available
- Water: Public
- Sewer: Public Sewer
- Source: NTR_NTREIS
- Exclusions: Tesla charger in the garageAdt sensors and camerasreverse osmosis filtration system.
This listing courtesy of Josiah Keas , League Real Estate
Monthly Payment
- Principal & Interest $
- Property Taxes $
- Home Insurance $
- VA Funding Fee $

 New - 1 day ago