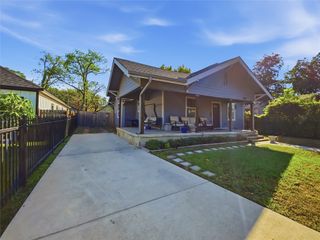
4324 Lambeth Lane, Fort Worth, TX 76103
- 3 beds |
- 2 baths |
- 1,525 sqft
 Single-Family Home
  Built in 1949
  7,797sqft lot
 —— car garage
  $166/sqft
  Listed 11 days ago
Property Description
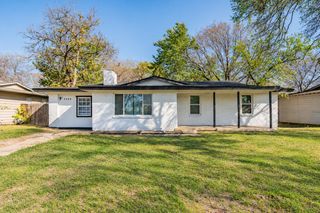
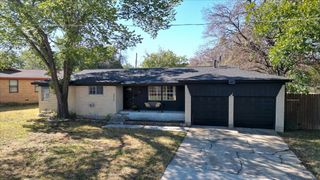
Located just minutes from downtown Fort Worth, this charming home offers convenient access to shopping, dining, and your favorite coffee spots. Upon entering, you’re welcomed by original wood flooring that adds a timeless sense of character and elegance throughout the space. The kitchen features ample counter space, shaker-style cabinetry, and a gas-burning stove—perfect for both everyday living and entertaining. Just off the kitchen, the converted garage provides a versatile flex space that can serve as an additional bedroom, home office, or second living area. The primary bedroom offers generous closet space, along with an additional closet in the bathroom complete with built-in drawers and shelving for added convenience. Step outside to a shaded backyard, ideal for grilling with friends or relaxing in a peaceful setting. A portable building with electricity adds even more functionality, making it perfect for storage or a workshop. Recent updates within the past 2 to 3 years include a new roof, gutters, added insulation, and professionally cleaned air ducts for added peace of mind. The roof features Class 4 Pinnacle Impact Shingles for enhanced durability against hail and high winds and may qualify for insurance discounts. The upgraded EnergySphere attic system includes a radiant barrier and non-settling blown-in insulation to improve energy efficiency and reduce HVAC load. Insulation and new gutters include a lifetime transferable warranty. Two of the three bedrooms have dropped ethernet cables for a hardwire fiber internet connection.
- Listing Status:
- Active
- Data Last Updated:
- October 13, 2026 at 10:19PM
- Listing Office:
- Coldwell Banker Apex, REALTORS Cleburne : 817-641-9873
- Listing Agent:
- Toie Harp :
- Contact:
- 817-202-7351
- MLS ID:
- 21402010

- General: Rain GuttersWorkshop
- Style: TraditionalDetached
- Other Structures: Workshop
- Pool: None
- Parking: Driveway
- Roofing: Composition
- General: RockStone1Pillar/Post/Pier
- Originating MLS: NTR_NTREIS
- School District: Fort Worth ISD
- County: Tarrant
- Zoning: MEADOWBROOK ADDITION BLOCK 1 LOT 1301681672
- Fencing: Wood
- Utilities: Natural Gas AvailableSewer AvailableSeparate MetersWater Available
- Water: Public
- Sewer: Public Sewer
- Source: NTR_NTREIS
This listing courtesy of Toie Harp , Coldwell Banker Apex, REALTORS Cleburne
Monthly Payment
- Principal & Interest $
- Property Taxes $
- Home Insurance $
- VA Funding Fee $

 New - 3 days ago