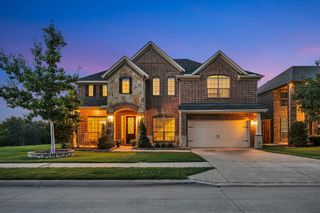
4328 Oak Chase Drive, Fort Worth, TX 76244
- 5 beds |
- 4 baths |
- 3,729 sqft
 Single-Family Home
  Built in 2015
  6,011sqft lot
 2 car garage
  $161/sqft
  Listed 1 month ago
Property Description
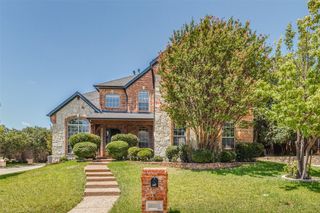
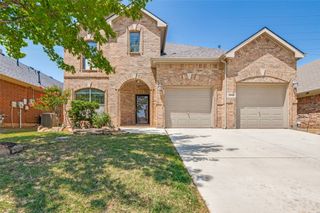
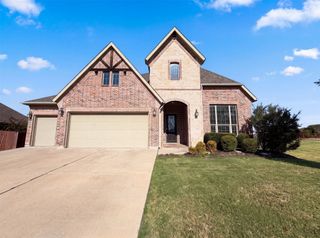
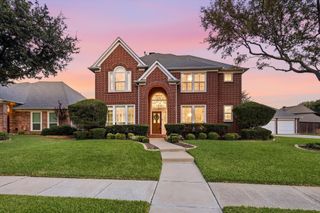
Welcome to this stunning 5 bedroom, 3.5 bath home offering over 3,700 square feet of thoughtfully designed living space. Built in 2015, this home features an open-concept layout with soaring ceilings, beautiful wood beam accents, and a floor-to-ceiling stone fireplace that creates a warm and inviting gathering space. The spacious kitchen opens seamlessly to the dining and living areas, making it ideal for entertaining and everyday living. The private first-floor primary suite provides a relaxing retreat, while a dedicated office offers the perfect work-from-home space. Upstairs, you'll find generously sized secondary bedrooms, a large game room, and a dedicated media room; giving everyone room to spread out. Step outside to enjoy the covered back patio or unwind on the charming second-story balcony. Located in a desirable North Fort Worth community with highly regarded schools, convenient shopping, dining, and quick access to major highways. This home offers the perfect blend of space, comfort, and convenience. Don't miss your opportunity to make this exceptional property your next home!
- Listing Status:
- Active
- Data Last Updated:
- August 16, 2026 at 6:18PM
- Listing Office:
- Real T Team by eXp : (940) 320-1200
- Listing Agent:
- Lanita Angel-Morris :
- Contact:
- 940-391-5472
- MLS ID:
- 21320129

- General: BalconyRain Gutters
- Style: TraditionalDetached
- Pool: NoneCommunity
- Parking: Door-MultiGarage Faces Front
- Roofing: Composition
- Windows: Window Coverings
- General: BrickConcreteRockStone2Slab
- HOA Amenities: All FacilitiesAssociation ManagementMaintenance Structure615.0Annually
- Originating MLS: NTR
- School District: Keller ISD
- County: Tarrant
- Zoning: STEADMAN FARMS BLOCK F LOT 8 PER PLAT D21733341733355
- Fencing: Back YardWood
- Utilities: Natural Gas AvailableSewer AvailableSeparate MetersWater AvailableCable Available
- Water: Public
- Sewer: Public Sewer
- Source: NTR
This listing courtesy of Lanita Angel-Morris , Real T Team by eXp
Monthly Payment
- Principal & Interest $
- Property Taxes $
- Home Insurance $
- VA Funding Fee $

 New - 1 day ago