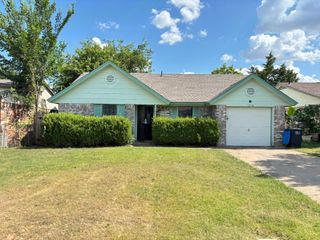
4404 Harwen Terrace, Fort Worth, TX 76133
- 3 beds |
- 2 baths |
- 964 sqft
 Single-Family Home
  Built in 1950
  6,708sqft lot
 1 car garage
  $207/sqft
  Listed 1 day ago
Property Description
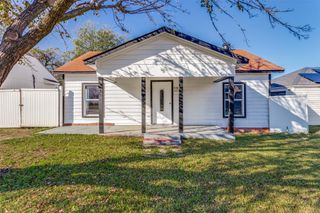
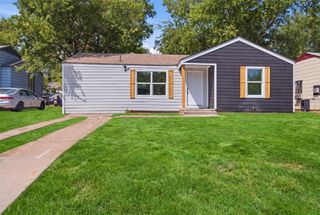
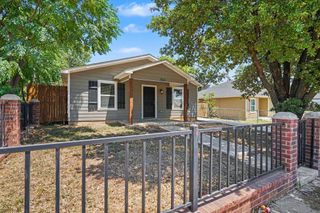
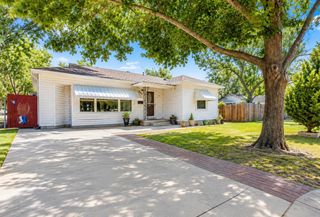
Welcome to 4404 Harwen Terrace, a charming property in South Fort Worth near TCU offering versatility, functionality, and additional living space. The main home features a comfortable layout with 2 bedrooms and 1 bathroom, complemented by a spacious lot and an attached one-car garage. A standout feature of this property is the remodeled building located behind the main house. This flexible space can be used as an in-law suite with full size bathroom, guest quarters, home office, or potential rental opportunity, providing added privacy and income potential. The remodeled back building expands the possibilities of the property and makes it ideal for multi-generational living or buyers looking for additional usable space. Both the main house and the remodeled back building feature tankless water heaters, offering efficient on-demand hot water and added convenience. The generous lot provides plenty of outdoor space for entertaining, gardening, or enjoying the Texas weather. Conveniently located in Fort Worth with access to shopping, dining, parks, schools, and major roadways, this property offers an excellent combination of location and flexibility. Whether you're looking for a home with space for extended family, a private guest area, or the possibility of rental income, 4404 Harwen Terrace offers unique potential and plenty of options to make the property your own.
- Listing Status:
- Active
- Data Last Updated:
- August 15, 2026 at 7:20AM
- Listing Office:
- Susy Saldivar Real Estate : 817-846-3584
- Listing Agent:
- Judi Munoz :
- Contact:
- 817-846-3584
- MLS ID:
- 21358868

- Style: TraditionalDetached
- Pool: None
- Parking: CoveredDoor-SingleDrivewayGarage Faces FrontGarage
- Roofing: Composition
- Windows: Window Coverings
- General: 1Pillar/Post/Pier
- Originating MLS: NTR
- School District: Fort Worth ISD
- County: Tarrant
- Zoning: KELLIS PARK ADDITION BLOCK 26 LOT 2101490729
- Fencing: Wood
- Utilities: Sewer AvailableWater AvailableCable Available
- Water: Public
- Sewer: Public Sewer
- Source: NTR
This listing courtesy of Judi Munoz , Susy Saldivar Real Estate
Monthly Payment
- Principal & Interest $
- Property Taxes $
- Home Insurance $
- VA Funding Fee $

 New - 19 hours ago