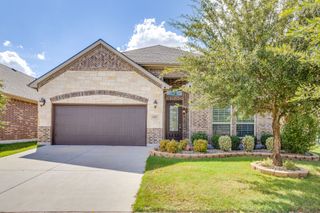
4424 Fair Ridge Drive, Fort Worth, TX 76008
- 3 beds |
- 2 baths |
- 2,698 sqft
 Single-Family Home
  Built in 1991
  0.32acre lot
 3 car garage
  $180/sqft
  Listed 3 days ago
Property Description
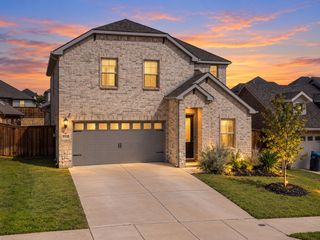
Tucked at the end of a quiet cul-de-sac in Fort Worth’s Lost Creek subdivision, this sprawling 1-story custom home pairs generous living space with incredible outdoor space. Set on a one-third-acre private lot, this home provides a peaceful retreat with its expansive views and mature shade trees. A charming sunroom with built-in nooks opens to an expansive covered deck, where flagstone walkways and serene greenbelt views create an inviting setting for outdoor relaxation and entertaining. Inside, the open-concept floor plan features three large bedrooms, two bathrooms, generous dining and living spaces plus a home office. A cozy gas fireplace, built-in bookcases and dry bar provide a depth of character to enhance the living space. Abundant windows fill the home with natural light, while wood floors create a warm, seamless flow throughout. The kitchen features a central island, wraparound bar, double ovens, and nearby utility room with space for an extra fridge or freezer. The spacious primary suite overlooking the backyard is complete with a comfortable sitting area, large jetted soaking tub, separate shower, plus a cedar closet. The garage space offers versatility with its dedicated workshop area, easily accessible attic storage, and a climate-controlled room ideal for a private office, home gym, or craft room. The home is also equipped with solar panels to enhance the home’s energy efficiency and long-term value. Nestled in a former golf course community with extensive walking paths and tree-lined streets, this peaceful setting is a great place to call home.
- Listing Status:
- Active
- Data Last Updated:
- October 13, 2026 at 7:21AM
- Listing Office:
- Coldwell Banker Realty : 972-691-7580
- Listing Agent:
- Roxanne Stanford :
- Contact:
- 972-691-7580
- MLS ID:
- 21400921

- General: LightingPrivate YardRain GuttersPergolaWorkshop
- Style: TraditionalDetached
- Other Structures: PergolaWorkshop
- Pool: None
- Parking: Additional ParkingAggregateConverted GarageConcreteDoor-SingleDrivewayGarage Faces FrontGarageGolf Cart GarageGarage Door OpenerLightedGarage Faces Side
- Roofing: Composition
- Windows: Shutters
- General: Brick1Slab
- Originating MLS: NTR_NTREIS
- School District: Fort Worth ISD
- County: Tarrant
- Zoning: 06202462
- View: Park/GreenbeltView
- Fencing: FencedWrought Iron
- Utilities: Cable AvailableElectricity ConnectedSewer AvailableSeparate MetersUnderground UtilitiesWater AvailablePhotovoltaics Third-Party Owned
- Water: Public
- Sewer: Public Sewer
- Source: NTR_NTREIS
- Exclusions: curtains and rodsrefrigeratorswasher and dryer to convey
This listing courtesy of Roxanne Stanford , Coldwell Banker Realty
Monthly Payment
- Principal & Interest $
- Property Taxes $
- Home Insurance $
- VA Funding Fee $

 New - 15 hours ago