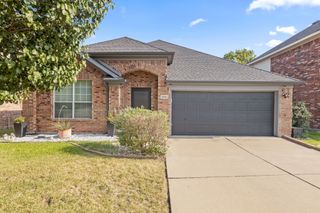
4428 Aralia Street, Fort Worth, TX 76036
- 4 beds |
- 3 baths |
- 2,434 sqft
 Single-Family Home
  Built in 2026
  5,998sqft lot
 2 car garage
  $162/sqft
  Listed 26 days ago
Property Description
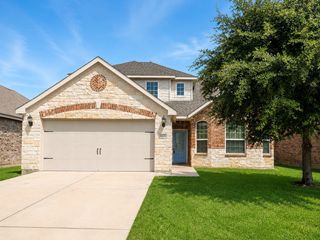
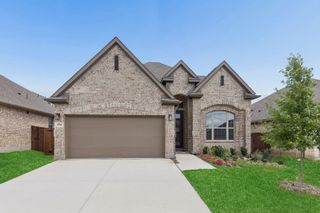
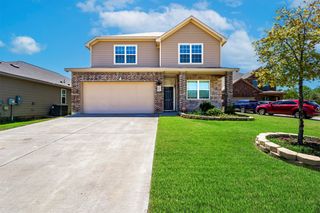
MLS# 21337546 - Built by Taft Homes - October 2026 completion ~ Welcome to 4428 Aralia Street in Summer Crest. The Ridge floor plan offers 4 bedrooms, 3 bathrooms, and a 2 - car garage in a thoughtfully designed 2 story layout. The open - concept living area features soaring 10 - foot ceilings, expansive 7 - foot windows that fill the home with natural light, an electric fireplace, and wood - look tile throughout the main living areas. The designer kitchen is the heart of the home, showcasing a stunning 9 - foot quartz island, stained cabinetry, a large walk - in pantry, matte black plumbing and hardware finishes, and abundant space for cooking, gathering, and entertaining. The main level includes 3 bedrooms and 2 full bathrooms, while upstairs you'll find a spacious game room, fourth bedroom, and full bath—perfect for guests, a private retreat, or multigenerational living. Additional highlights include an 8 - foot wood and glass front door, covered patio, full gutters, sprinkler system, and a striking stone and brick exterior. This home is currently under construction with an estimated completion date of November 2026. Ideally located in Summer Crest with convenient access to Chisholm Trail Parkway, shopping, dining, and everyday conveniences.
- Listing Status:
- Active
- Data Last Updated:
- August 16, 2026 at 8:20PM
- Listing Office:
- HomesUSA.com : 888-872-6006
- Listing Agent:
- Ben Caballero :
- Contact:
- 888-872-6006
- MLS ID:
- 21337546

- General: LightingPrivate EntrancePrivate Yard
- Style: Contemporary/ModernRanchTudorTraditionalDetached
- Pool: None
- Parking: Door-MultiDoor-SingleGarage Faces FrontGarageGarage Door OpenerSide By Side
- Roofing: Composition
- General: BrickFiber CementRadiant BarrierRockStoneStone Veneer1Slab
- HOA Amenities: Maintenance Grounds500.0Annually
- Originating MLS: NTR
- School District: Crowley ISD
- County: Tarrant
- Zoning: 4428 Aralia
- Fencing: FencedFullGate
- Utilities: Sewer AvailableWater Available
- Water: Public
- Sewer: Public Sewer
- Source: NTR
This listing courtesy of Ben Caballero , HomesUSA.com
Monthly Payment
- Principal & Interest $
- Property Taxes $
- Home Insurance $
- VA Funding Fee $

 New - 23 hours ago