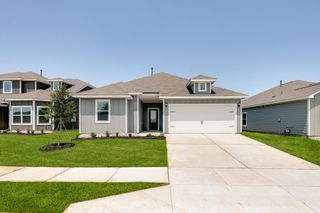
444 Keresley Street, Fort Worth, TX 76036
- 4 beds |
- 2 baths |
- 2,041 sqft
 Single-Family Home
  Built in 2020
  5,576sqft lot
 2 car garage
  $159/sqft
  Listed 2 days ago
Property Description
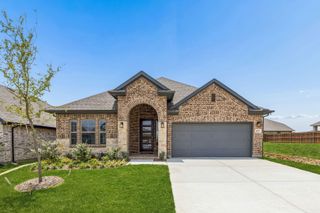
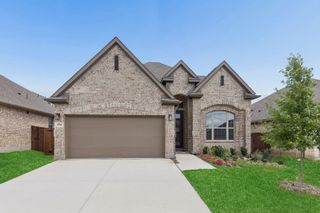
METICULOUSLY MAINTAINED IMPRESSION HOME ON PREMIUM PRIVATE CUL-DE-SAC LOT! Step inside this perfectly laid out open-concept home boasting GORGEOUS wood look tile, tall ceilings,HUGE living area that opens to dining area PLUS eat in breakfast space!Beautiful kitchen w stainless appliances,granite counters,tons of cabinets, breakfast island & walk in pantry!All bdrms & closets are generously sized but you will fall in love w the primary suite which features dual sinks,garden tub,separate shower & massive walk in closet! Carpet replaced in 2025!Step outside to enjoy the privacy of having only ONE NEXT DOOR NEIGHBOR!This lot backs to Deer Creek Park!The lot next door is owned & maintained by the HOA!This is a FABULOUS find if you are looking for extra space for your family or pets to explore!Enjoy BBQ's under the covered patio this summer while you entertain guests in an easy to maintain backyard!Home is equipped w TAEXX built-in pest control system! Home has 10 year limited warranty with StrucSure Home Warranty & Zurn-PEX plumbing system with 25 yr limited warranty.Extremely energy efficient home boasts Carrier 15-SEER heating & cooling system w Puron®,vinyl double-paned low-E windows w tilt sashes,50-gallon energy-saving electric water heater,R-44 insulation on ceiling flats,R-22 insulation on ceiling slopes,R-15 insulation in exterior walls,attic ventilation for maximum efficiency,soffit vents under eaves for efficient air circulation,poly-foam seal application,radiant barrier decking which reduces attic temperature by up to 30 degrees & MORE!Located on the hospital grid, this home will be sure to keep you warm in the next winter power outage!The Coventry East subdivision straddles the line between Burleson & Crowley,w easy access to I-35.Close proximity to major employers including Alcon Laboratories & Huguley Hospital.Short drive to an abundance of restaurants,walking trails & adorable local shops!Come see why so many residents call Crowley, Texas their HOME!HURRY!
- Listing Status:
- Active
- Data Last Updated:
- August 15, 2026 at 7:20AM
- Listing Office:
- Twenty-Two Realty : 817-703-2012
- Listing Agent:
- Lanae Humbles :
- Contact:
- 817-703-2012
- MLS ID:
- 21347509

- General: LightingOtherPrivate YardRain GuttersOther
- Style: TraditionalDetached
- Other Structures: Other
- Pool: None
- Parking: Additional ParkingConcreteCoveredDirect AccessDoor-SingleDrivewayEnclosedGarage Faces FrontGarageGarage Door OpenerInside EntranceKitchen LevelLightedOpenOtherOutsideOversizedPrivateOn StreetSee Remarks
- Roofing: CompositionShingle
- Windows: Window Coverings
- General: BrickOther1Slab
- Road/Access: All Weather Road
- HOA Amenities: All FacilitiesAssociation ManagementMaintenance Grounds250.0Annually
- Originating MLS: NTR
- School District: Crowley ISD
- County: Tarrant
- Zoning: COVENTRY EAST BLOCK K LOT 1342511541
- Fencing: Back YardFencedFullOtherPrivacyWood
- Utilities: Electricity ConnectedOtherOverhead UtilitiesPhone AvailableSewer AvailableSeparate MetersUnderground UtilitiesWater AvailableCable Available
- Water: Public
- Sewer: Public Sewer
- Source: NTR
- Exclusions: SECURITY CAMERAS ARE EXCLUDED. Refrigerator stays with acceptable offer.
This listing courtesy of Lanae Humbles , Twenty-Two Realty
Monthly Payment
- Principal & Interest $
- Property Taxes $
- Home Insurance $
- VA Funding Fee $

 New - 6 hours ago